Planning a Custom Residential Indoor Basketball Court & Gym Building

Planning a Custom Residential Indoor Basketball Court & Gym Building

More homeowners across Northeast Indiana and Northwest Ohio are building custom recreational buildings for year-round sports and fitness. These residential pole barns often include an indoor basketball court, home gym, or multi-sport space designed for use in any weather.

Once the decision to build is made, the focus quickly shifts to planning. Court size, ceiling clearance, and building layout determine how well the space supports play, training, and long-term flexibility. That’s where Meyer Building’s experience comes into play.

Understanding how the building will be used is the first step in designing an indoor court that functions well long term.

Building Use Considerations

post-frame residential recreation building with pickleball court

Even when sports and fitness are the priority, the building often supports additional uses. Recreation buildings become places for hobbies, gatherings, projects, and storage.

When planning a year-round sports building, we focus on how the space will function both day to day and occasionally.

Key planning questions include:

  • How often will the court or gym be used?
  • How many people will be using the space at one time?
  • Should the court have seating or viewing areas?
  • What types of non-sport uses should the building accommodate?
  • What items will be stored in the building?

Once the building use is defined, the next step is translating those needs into layout and structural dimensions.

Building Layout Options

post-frame recreation building with basketball and pickleball

A custom post-frame building is ideal for an indoor basketball court because clear-span framing removes the need for interior load-bearing walls or columns. The open layout allows the structure to support a range of residential court sizes while leaving room for volleyball systems, pickleball setups, training areas, seating, or open recreation space. Key design decisions include:

Indoor Basketball Court Sizing

Court layout determines the overall scale of the building. A full regulation basketball court measures 50 feet by 94 feet, which is uncommon in residential projects but serves as a planning benchmark. Common residential layouts include:

Shooting or Practice Courts

  • 30’ x 30’ to 30’ x 40’
  • Designed for individual training and youth play

Half Courts

  • 50’ x 42’ to 50’ x 50’
  • One of the most common residential basketball court configurations

Expanded Half Courts or Multi-Sport Courts

  • 60’ x 60’ or larger
  • Allows space for pickleball, volleyball, training equipment, or open recreation use

Court Perimeter & Ceiling Clearance

Run-off space around the court improves both safety and usability. Planning 3 to 10 feet of clearance beyond boundary lines allows players to stop and move safely during play.

Ceiling height should scale with court size and intended use.

  • 16 to 18 feet: Suitable for half-court basketball and recreational play
  • 20 to 22 feet: Supports full-court shooting arcs and overhead lighting or mechanical systems
  • 24 feet or higher: Best for multi-sport courts, volleyball, and suspended training equipment

Activity Zones

Many homeowners choose the indoor basketball court as the anchor feature within a larger recreational layout. The surrounding space often serves multiple purposes beyond active play.

Fitness equipment along the perimeter or in adjacent sections of the building keeps training areas accessible while preserving clear court boundaries.

Lounge areas with flexible seating, kitchens, and restrooms add convenience and are ideal for large gatherings, training sessions, and multi-hour use of the space.

Built-in wall storage, equipment rooms, and overhead loft space help keep balls, nets, furniture, and seasonal items organized without crowding the playing surface.

The building may also include finished interior space such as guest accommodations, recreation rooms, and upper-level viewing areas overlooking the court.

Project Spotlight: The Reinhard Family Recreational Building with Indoor Basketball Court

post-frame recreation building

The Reinhard family wanted a high-quality space that supported a busy household of seven and made hosting easier. Their home works well for day-to-day life, but doesn’t give them a comfortable place for larger gatherings, team dinners, and all-season recreation.

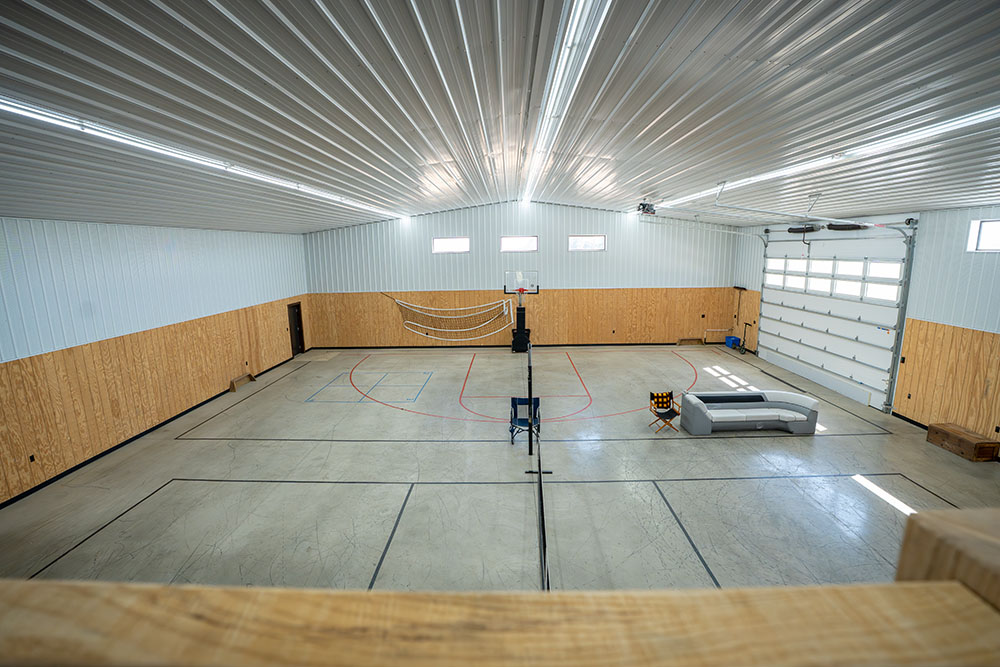
​The family property sits in a floodplain on a busy state road, so the project required careful permitting and site coordination. Meyer Building’s custom design includes a multi-purpose, post-frame recreation building with a 2,880-square-foot footprint split into two clear zones. About three-quarters of the space supports sports and open recreation. With 18’ ceilings, the family uses it as a basketball gym with goals at both ends and a volleyball net system in the center. The remaining quarter includes a two-level living zone with a downstairs lounge and an upstairs space overlooking the court with a guest bedroom, TV area, and a ping-pong table.

post-frame residential indoor basketball court

​The family uses the building daily, whether to host sleepovers, welcome out-of-town guests, or plan large events like graduation parties. Even during sub-zero winter weather, the finished space stays warm with forced-air heating and cooling.

The project tested the value of a post-frame builder and contractor who solves problems fast. Just before permit pull, the team discovered an Army Corps easement that cut through the site. Meyer Building adjusted the building footprint, revised the plan, and coordinated a retaining wall strategy to keep the project moving without long delays.

​Inside, the family wanted a tough wall finish for gym use, but disliked the rough texture of standard T1-11 panels. Meyer Building took an innovative approach, sanding every sheet so the gym walls feel smoother and more comfortable for active play and daily use.

​A smart mix of planning, coordination, and customization makes the difference in a recreation building that truly fits a family’s life and vision.

Build a Residential Indoor Basketball Court & Gym Building with Meyer Building

Your residential building should fit your property, your family, and your long-term plans. Meyer Building designs and builds custom post-frame residential projects across Northeast Indiana and Northwest Ohio with sports court solutions that get families in the game.

If you want an indoor court, a golf simulator setup, or a home fitness space your family can use all year, call (260) 565-3274 or reach out online today. We’ll talk through your goals and help you turn the right features into a plan you’ll feel proud to use for years.

Residential Pole Barn Trends for 2026

Residential Pole Barn Trends for 2026

No one wants to build something that looks outdated, doesn’t match their property, or no longer works for them a few years down the road. Looking at current residential pole barn trends helps homeowners understand which design choices will ensure they have no regrets long after their buildings are finished. In 2026, post-frame residential building designs will continue to evolve beyond purely functional outbuildings into stylish, versatile structures that reflect how people live, work, and use space on their properties.

Architectural Features and Exterior Details

Residential post-frame building designs in 2026 will include visible architectural upgrades.

Lean-tos and porches are being built into the core design to create covered work areas, shaded gathering spaces, and protected access points. Cupolas and roofline features are adding character and breaking up large roof planes. High-end windows and doors are bringing more natural light into interiors while giving the building a more finished, residential appearance.

Mixed exterior materials are also becoming more common. Metal siding paired with wood accents, stone bases, and layered trim systems add depth and visual interest, helping the building feel connected to the home and landscape instead of standing apart as a purely functional structure.

Sustainability and Energy Efficiency

Energy performance is becoming part of baseline design, not a specialty feature.

High-performance insulation, efficient doors and windows, and tighter building envelopes are now standard expectations for residential post-frame projects. Homeowners want buildings that stay comfortable year-round without excessive heating or cooling costs.

Some owners are also planning roofs and layouts that allow for future solar integration, even if they are not installing systems immediately. The focus is not on experimental features, but on practical long-term efficiency and operating cost control.

Multi-Functional and Hybrid Spaces

multi-functional residential pole barns

Single-purpose buildings are becoming less common.

Residential pole barns in 2026 are often designed to serve multiple roles: workshop, hobby space, gym, studio, storage, or recreational space. Open interior layouts and high clear spans allow the building to adapt over time without structural limitations.

This flexibility is driving design decisions. Homeowners want buildings that can change with their needs instead of becoming obsolete as lifestyles evolve.

Enhanced Comfort and Interior Finishing

Finished interiors are becoming standard in residential builds that are used regularly.

Insulation, conditioned spaces, polished concrete floors, radiant heat, and built-in cabinetry are common upgrades. Lighting is more deliberate. Electrical layouts are planned for real equipment use.

These improvements are driven by behavior. The more time people spend in the building, the more it needs to function like a real workspace, not a basic shell.

Outdoor Living and Covered Extensions

residential pole barn covered extensions

Covered exterior spaces are becoming part of the overall design.

Porches, lean-tos, and patio extensions are being added to create transitional areas for gatherings, storage, and outdoor use. These features expand usable space while softening the transition between indoor and outdoor environments.

They also make the building more versatile without increasing enclosed square footage.

Smart Tech Integration

Technology is becoming part of residential pole barn design in practical ways.

Smart lighting, climate control, security systems, and remote monitoring are making these spaces easier to manage and more efficient to operate. The goal is convenience and control, not complexity.

These systems support daily use rather than adding novelty features.

Personalized and High-End Details

residential pole barn high-end details

Customization is becoming more refined.

Architectural steel, wood accents, custom interior finishes, signage, and tailored design details are being used to reflect personal interests and lifestyle. These buildings are starting to resemble custom residential spaces more than traditional barns.

The result is a structure that feels personal, not generic.

What this means for 2026

Residential pole barn design in 2026 is defined by quality, function, and long-term usability.

Homeowners are building spaces that:

  • Feel comfortable in every season
  • Support more than one use
  • Fit naturally into a residential setting
  • Continue to work as life changes 

The trend is not about bigger buildings.

It is about better ones. Call (260) 565-3274 or reach out online to schedule a consultative discussion. 

Buildings and spaces that are meant to be used often, enjoyed regularly, and relied on for years to come.

Ready to Plan Your Post-Frame Residential Pole Barn?

Meyer Building helps homeowners across Northeast Indiana and Northwest Ohio design post-frame residential buildings that feel comfortable, look right on your property, and stay practical for decades.

Post-Frame Workshop Features Homeowners Don’t Regret

Post-Frame Workshop Features Homeowners Don’t Regret

After years of building workshops across the Midwest, we hear the same feedback from satisfied homeowners. The space needs to work hard, feel good to use, and stay flexible as life changes. The right post-frame workshop features deliver that combination from day one and keep paying off as projects evolve.

When people invest in post-frame residential buildings, long-term satisfaction comes from foundational decisions made early in the design process. The features that matter most are often structural, functional, and practical choices that continue to deliver value years after construction.

Based on what homeowners consistently tell us, these are the post-frame workshop features people do not regret building in from the start.

Flexible, Multi-Use Layouts with Clear-Span Construction

Clear-span construction is one of the most valuable tools in post-frame design, and homeowners recognize its impact immediately.

Without interior structural walls, the building becomes a flexible platform rather than a fixed layout. We see workshops that function simultaneously as workspaces, storage areas, vehicle bays, hobby spaces, and project zones. Bathrooms, wash areas, and small kitchen spaces integrate naturally without compromising flow or efficiency.

As needs change, the building changes with them. New uses are added without structural rework. Spaces are reconfigured without limitation. This adaptability is one of the most common reasons homeowners say they would make the same design choice again.

Natural Light Through Strategic Window Placement

Homeowners regularly mention natural light as one of the most appreciated features in their workshop.

Strategic window placement reduces reliance on artificial lighting, improves visibility for detailed work, and creates a more comfortable environment for long work sessions. The space feels more open, more usable, and less fatiguing to spend time in.

In multi-use workshops, window placement becomes even more important. Different zones require different lighting conditions, and good design allows those needs to coexist without compromise.

This is one of those features homeowners do not always prioritize at the planning stage, but almost always appreciate afterward.

Loft and Mezzanine Spaces That Create Options

post-frame workshop loft and mezzanine

Lofts and mezzanines consistently become some of the most versatile areas in a workshop.

We see them used for offices, fitness areas, lounges, hobby rooms, storage, and quiet workspaces. They allow secondary functions to move upward, preserving the openness and efficiency of the main floor.

They create separation without enclosure while opening new possibilities for how the space can be used. The building feels more organized, more structured, and easier to move through.

Homeowners value these spaces because they expand what the workshop can be without taking away from its core function.

Integrated Utilities That Support Real Use

post-frame workshop utilities

Utilities are one of the clearest dividers between a basic building and a truly functional workshop.

When power, water, ventilation, drainage, and climate control are planned from the beginning, the building becomes a space people actually use daily. Restrooms, wash areas, floor drains, proper airflow, and reliable temperature control change how the workshop fits into everyday life.

Projects become easier to manage. Cleanup stays contained. Equipment functions properly. The space becomes usable year-round rather than seasonally.

Homeowners consistently tell us they are glad they planned utilities early, because retrofitting them later is costly and disruptive.

Interior Finishes That Change How the Space Feels

post-frame workshop interior finishes

Interior finishes are often underestimated, but they play a major role in comfort and usability.

Finished walls and surfaces reduce echo, soften noise, improve acoustics, and make the space more comfortable to work in for extended periods. Light reflects better. Sound control improves. The workshop feels more refined, more usable, and more intentional.

We also see the benefit outside the building. Noise stays contained, which matters when equipment runs late or neighbors are nearby.

Homeowners do not regret interior finishes because they change the daily experience of the space, not just its appearance.

Porches and Lean-Tos That Add Functional Space

Covered exterior areas consistently become some of the most heavily used parts of a workshop.

Porches and lean-tos provide protected space for equipment, materials, staging, loading, unloading, and outdoor projects. They support daily workflow without adding enclosed square footage.

They also protect access points from weather exposure, reducing long-term wear on doors and building surfaces.

These spaces improve efficiency and increase durability over time. Homeowners appreciate them because they solve real, everyday problems.

Experience Shapes Better Buildings

Design alone does not create long-term satisfaction. Execution matters.

The difference between a workshop that simply exists and one that performs well for decades comes down to planning, craftsmanship, and experience. Builders who understand how people actually use these spaces design differently. They ask better questions. They anticipate needs. They integrate features properly rather than adding them as afterthoughts.

The residential buildings and workshops homeowners value most are not defined by one feature. They are defined by how well all of the decisions work together over time. Call (260) 565-3274 or contact us online to start your consultative discussion.

Post-Frame Office & Showroom Design Ideas for Modern Commercial Spaces

Post-Frame Office & Showroom Design Ideas for Modern Commercial Spaces

Many commercial building projects look fine on paper, but end up over budget, behind schedule, and feel boxed-in when teams grow, inventory shifts, or customers begin moving through the space. Post-frame construction supports flexible layouts and faster openings for professional offices and customer-ready showrooms. Thoughtful and intentional post-frame office and showroom design ideas can create a commercial space that works on opening day and stays useful as your business grows and changes.

Why Post-Frame Works So Well for Offices and Showrooms

When you are planning a commercial office or retail showroom, the structure should support your operations and efforts. Post-frame construction is up for the job and answers the call with benefits that are tangible and repeatable across industries. 

Faster Path to Opening Day

Post-frame crews can often move from sitework to dry-in quickly, which helps hit your timeline and reduces the risk of long delays when lease transitions, staffing plans, and launch dates are often already in motion.

Layout Flexibility That Stays Useful

Because structural columns carry the roof load, you can create wide, open interiors with clear sightlines and customer paths. No interior load-bearing walls creates flexibility to rework offices, meeting rooms, or display zones later without major renovations and remodeling costs or downtime.

Better Control of Operating Comfort & Costs

Post-frame supports deep wall cavities for insulation and ventilation planning to help manage moisture and comfort. An insulated and comfortable building is easier to staff, easier to shop in, often less expensive to operate, and drives business by enhancing the customer experience.

Durability with Less Maintenance Drama

Low-maintenance exterior systems and durable materials protect curb appeal and keep your building looking sharp long after the grand opening.

Post-Frame Office Building Design Ideas

Modern Post-Frame Offices

modern post-frame offices

Open offices work best when the structure stays out of the way. Post-frame clear spans help you keep sightlines clean and create flexible work neighborhoods that can shift with your team.

Picture a growing operation that starts with a small sales staff and later adds project managers and customer support. With a clear-span interior, you can reconfigure work zones and add offices or meeting space using partitions, not structural changes. Exposed trusses can also deliver a modern industrial look when you want character without visual clutter. Prioritize natural light in the areas where people spend most of their day so the office feels bright and energized.

Branded Entryways & Customer Welcome Areas

Branded Entryways & Customer Welcome Areas

Your entry sets the tone before anyone says hello or shakes a hand. Post-frame commercial construction makes it easy to create a statement entrance with a strong roofline, covered canopy, and bold signage placement.

Use the lobby to do real work for the brand. Add product features, a history wall, or a digital screen so customers understand what you do within the first minute. Ignoring the space that creates first impressions can leave a building feeling cold or confusing, and customers miss the brand moments that build trust.

Private Offices & Collaboration Zones

Private Offices & Collaboration Zones

Most teams need both quiet and connection. Instead of thinking only about layout mechanics, think about noise, privacy, and productivity.

Place private offices where they buffer sound from busy areas. Keep huddle rooms and meeting spaces close to the center of activity so collaboration is easy, but not disruptive. When your headcount grows, you can add offices or re-balance departments without reworking the building’s structure.

Break Rooms & Employee Spaces

Break Rooms & Employee Spaces

Employee spaces are not “extra.” They impact morale, company culture, and staff retention. A break room that feels intentional tells people you value their presence and expect them to stay.

Post-frame designs can tuck break rooms, locker areas, and training rooms into efficient parts of the plan while keeping the main workspace open. Use warm finishes and durable materials. Add windows where people actually spend time, not just where leftover wall space happens to be.

Post-Frame Showroom Design Ideas


Large, Open Display Areas That Keep Customer Flow Simple

Large, Open Display Areas That Keep Customer Flow Simple

Showrooms need uninterrupted floor space. Post-frame wide-span structure creates open display zones for vehicles, equipment, furniture, or retail product lines. You can set clear paths for customers, keep displays flexible, and reserve space for seasonal changeovers.

High Ceilings for Dramatic Impact & Better Merchandising

Post-frame office and showroom design ideas

Ceiling height changes how a showroom feels. Taller interiors create a premium experience and give you room for overhead lighting, feature walls, and signage that draws attention to key inventory. If you sell large products, height also prevents the space from feeling cramped.

Glass Walls & Natural Light That Make Products Sparkle

Glass Walls & Natural Light That Make Products Sparkle

Natural light improves product visibility and helps the space feel clean and high-end. Post-frame works well with large window packages and glass-forward entries when you plan the facade early. Pair daylight with smart shading and insulation so comfort stays steady across seasons.

Custom Lighting That Supports How People Shop

Custom Lighting That Supports How People Shop

The right lighting helps sell products. Use accent lighting for featured displays, track lighting for changeable layouts, and overhead fixtures that align with trusses and ceiling lines. Plan lighting around how customers move through the space, not around a generic grid.

Integrated Storage & Work Areas That Keep Operations Smooth

Custom Lighting That Supports How People Shop

Most showrooms need back-of-house space for staging, service, or inventory overflow. Build these zones into the footprint so staff can restock, prep, or service products without disrupting the customer floor.

One common mistake is pushing storage too far away from the showroom floor. That creates longer restock trips, more time off the floor, and more chances to cross customer pathways with carts or equipment. Keep storage close to where it is used, and plan access points early.

Bring Your Office and Showroom Plans to Meyer Building

Office and showroom projects involve engineering, permitting, codes, utilities, sequencing, and finish coordination. Meyer Building brings decades of commercial building experience to that complexity. Our team plans the structure around real operations, coordinates approvals, schedules trades, and builds interiors that support your workflow and your brand from day one.

Let’s talk about your business, your site, and your timeline. Call (260) 565-3274 or contact Meyer Building online to begin planning a post-frame office or showroom that looks right on opening day and adapts as your business grows.

Post-Frame for Commercial Buildings? Insights from a Post-Frame Contractor

Post-Frame for Commercial Buildings? Insights from a Post-Frame Contractor

No longer “Grandpa’s pole barn,” post-frame construction has come a long way. But is it the right choice for your commercial facility? Your building must represent your brand well, meet code requirements, and support daily operations from day one. As a post-frame commercial building contractor with decades of experience, we have seen where post-frame construction delivers exceptional value and how it can be tailored to commercial needs.

Why Post-Frame Makes Sense for Commercial Building Construction

From a structural standpoint, post-frame offers advantages that traditional construction methods simply do not. It allows for open interiors, efficient foundations, and a wide range of exterior finishes that align with modern commercial branding.

Because of these strengths, we often recommend post-frame for offices, showrooms, event venues, service centers, warehouses, and storage facilities, to name a few. These environments benefit from long, clear spans and a structural system that performs efficiently without limiting layout or function.

In our experience as a post-frame commercial building contractor, post-frame creates a durable and adaptable framework for businesses that need flexibility built in from the start.

How a Post-Frame Commercial Building Contractor Supports Your Project

Commercial buildings involve many complexities, and each one affects safety, function, appearance, and long-term performance. We have found that many of our commercial clients appreciate our ability to act as a general contractor. From initial concept through project completion, we handle the details so you can stay focused on daily business operations rather than managing multiple trades or schedules. When you build a post-frame commercial building with Meyer Building, here are some of the considerations:

Key Considerations in Designing and Constructing a Post-Frame Commercial Building

Interior Layout and Workflow

A commercial building should support the way your team works. The wider structural spacing that post-frame allows makes it possible to place offices, service bays, display areas, and storage zones where they function best. This flexibility is one of the reasons many commercial clients choose post-frame construction.

Customer and Staff Movement

Door locations, windows, and interior routes all influence how people use the space. Addressing these considerations early in design helps ensure a smooth experience for both staff and visitors.

Site Access and Exterior Function

Parking, drive lanes, delivery zones, drainage, and access points all need to work together. Coordinating site development with the structure and utilities creates a unified system that supports daily operations.

Building Systems and Long-Term Use

Mechanical rooms, technology hubs, and maintenance areas need careful planning. Meyer Building considers these in the design phase to make them easier to access and maintain over the life of the building.

Permitting and Approvals

Commercial permitting can be complex. Meyer Building prepares drawings, coordinates engineering reviews, submits documents to local authorities, and tracks and updates our customers on the progress. This approach helps move approvals forward efficiently and reduces the risk of delays.

Code Alignment

Fire separation regulations, egress paths, accessibility, and occupancy classifications significantly influence the design and build of any commercial building. We understand the various code requirements and ensure compliance.

Utility Coordination

Mechanical, electrical, and plumbing systems need clear and efficient routes. Coordinating these systems during design rather than during construction prevents conflicts once framing begins and protects long-term building performance. Just as important, we can plan utilities with both today’s operations and tomorrow’s growth in mind, accommodating for future equipment, additions, and service needs without costly rework.

Keeping the Project on Track

A successful commercial project depends on steady progress, with schedule discipline mattering even more when a financial institution is involved. Lenders financing high-value commercial projects often tie funding milestones and inspections to specific deadlines, so adhering to timelines helps protect the project’s financing and momentum. Excavation, concrete work, framing, and trade rough-ins must follow a defined sequence. With Meyer Building, you can have one general contractor overseeing all phases, reducing delays and keeping the timeline on track.

A Case for Post-Frame in a Commercial Setting: The TRULAND Equipment Project

TRULAND Equipment needed a modern showroom and office that would strengthen its brand, connect to its existing building, and keep operations running throughout construction. They were also planning for future growth, so the new structure had to support both current needs and long-term expansion. The site included buried utilities, limited water, and a tight footprint, but Meyer Building was able to balance ambitious goals with practical constraints.

We began by shaping the customer experience. TRULAND wanted a bright, open showroom with clear visibility across the sales floor. Post-frame construction provided the wide spans we needed, and hidden steel supported the extended front façade while allowing a clean, glass-forward storefront. This approach created the modern, customer-friendly presentation they envisioned without adding interior supports that would limit displays or future layout changes.

Interior planning focused on workflow. Offices, sales areas, and display zones were organized around daily operations so the building would function well on day one. The structural flexibility of post-frame made it easier to place these spaces where they served the team most effectively and allowed room for the business to grow.

Connecting the new structure to the existing building required close coordination of elevations, rooflines, and utility paths. Our design process ensured a seamless transition, so the facility now operates as a unified campus with the ability to expand when needed.

Throughout construction, we managed site logistics, temporary access, and phased work so TRULAND could remain open. Right on schedule, they moved into a space that delivers the presence, efficiency, and forward-looking growth capacity they were aiming for.

Evaluate Your Commercial Building Options with Meyer Building

Choosing the right construction method is one of the most important early decisions for any commercial project. A knowledgeable post-frame commercial building contractor can help you determine whether post-frame is the best fit for your site, your operational needs, and your long-term plan.

If you are exploring a new commercial building, let’s discuss your goals and outline a clear path that matches your needs. Contact Meyer Building online or call (260) 565-3274 to start a conversation about your project.