
Building a Wedding Venue in Northeastern Indiana & Northwestern Ohio
Maybe you have always dreamed of hosting weddings on your property in Northeast Indiana or Northwest Ohio. You may want to use it to generate income or give an old barn or family property a second life. Whatever your motivation for building a wedding venue, custom post-frame construction offers flexibility in both the look of the building and how you use the space. You can choose a rustic, traditional, or modern design and create large, clear-span spaces without columns getting in the way of table layouts, dancing, or ceremonies.
Meyer Building has designed and built post-frame structures since 1975, including wedding and event venues. We draw on that experience to help you understand what is possible for your property and the venue you want to create.

Can You Turn an Existing Barn Into a Wedding Venue?
An existing barn may be an option if it’s in good condition and can accommodate the activities you plan to host. But the cost of converting it into a commercial event venue could extend beyond cosmetic renovations. Structural repairs, accessibility improvements, fire protection, electrical and plumbing upgrades, and other changes required for the new use can mean spending a significant portion of the renovation budget bringing the building up to the standards required for commercial use.
When those costs narrow the gap between renovation and new construction, all-new post-frame construction may be a better option. If preserving part of the original barn is important, materials or architectural elements can often be incorporated into the new design.
How Much Land Do You Need for a Wedding Venue?
The amount of land you need depends on more than the size of the building. Parking, driveways, septic or sewer service, drainage, outdoor ceremony areas, and room for future additions all take up space on the property.
A five-acre site and a ten-acre site can offer very different possibilities depending on the terrain, drainage, septic location, and how vehicles can enter and move through the property. The layout also needs to leave enough usable space for the venue itself and any expansion you already have in mind. Meyer Building evaluates the property as part of the planning process so the building, parking, utilities, and outdoor spaces can be laid out together.
What Zoning and Permits Do You Need for a Wedding Venue?
In Northeast Indiana and Northwest Ohio, zoning requirements vary by local jurisdiction and determine whether a wedding venue can be built on the property and under what conditions. In some zoning districts, a wedding venue is listed as a permitted use. In others, it may require special or conditional use approval. If the use is not allowed under the existing zoning, rezoning may be necessary. A variance may also be required for a specific development standard, such as a setback.
Meyer Building handles zoning, permitting, and code coordination as part of the project. We work with local authorities and incorporate the applicable requirements into the building and site design.
How Big Should a Wedding Venue Be?
The size of a wedding venue depends on guest capacity and how much space you want beyond the main event room. For banquet-style seating with tables and chairs, Indiana guidance uses 15 net square feet per person when calculating occupant load. Ohio’s current building code incorporates the same 15-net-square-foot factor for unconcentrated assembly space with tables and chairs.
That works out to about 2,250 square feet of gathering space for 150 guests, 3,000 square feet for 200 guests, and 4,500 square feet for 300 guests. The total building will be larger once you account for restrooms, bridal and groom suites, catering and prep areas, storage, mechanical rooms, entrances, and other support spaces.
A venue with separate ceremony and reception spaces will also require more square footage than one that uses the same large room for both. Custom post-frame construction gives you flexibility in how those spaces are arranged around the main event area.
The Paddock Chapel: See What’s Possible With Custom Post-Frame
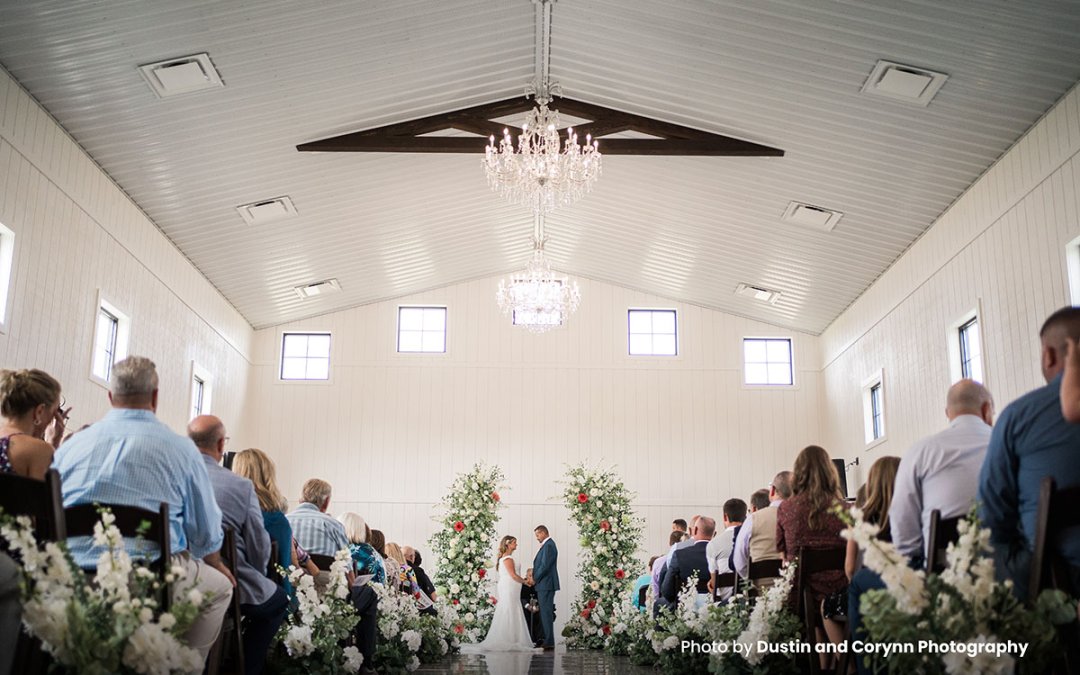
When Jeff and Jill Shelton planned a dedicated ceremony space for their 60-acre property in Columbia City, Indiana, they wanted the new chapel to complement the existing venue and create a bright, welcoming setting for ceremonies and photography.
Meyer Building designed and built a 4,200-square-foot post-frame chapel with a 2,100-square-foot ceremony space and another 2,100 square feet for the foyer, restrooms, and supporting areas. We worked closely with the Sheltons and their wedding coordinator throughout design, incorporating their priorities for the ceremony space, guest experience, and overall look into the finished building.
As designer, builder, and general contractor, Meyer handled the project from design through construction, including permitting, code compliance, and coordination of the trades.
Build Your Wedding Venue With Meyer Building
Turn your property into the setting for the best day in people’s lives. Contact Meyer Building to transform your vision into a custom post-frame venue where those celebrations can happen for years to come. Call (260) 565-3274 or contact Meyer Building online.