Machine Shed Plans: What to Know Before You Build

Machine Shed Plans: What to Know Before You Build

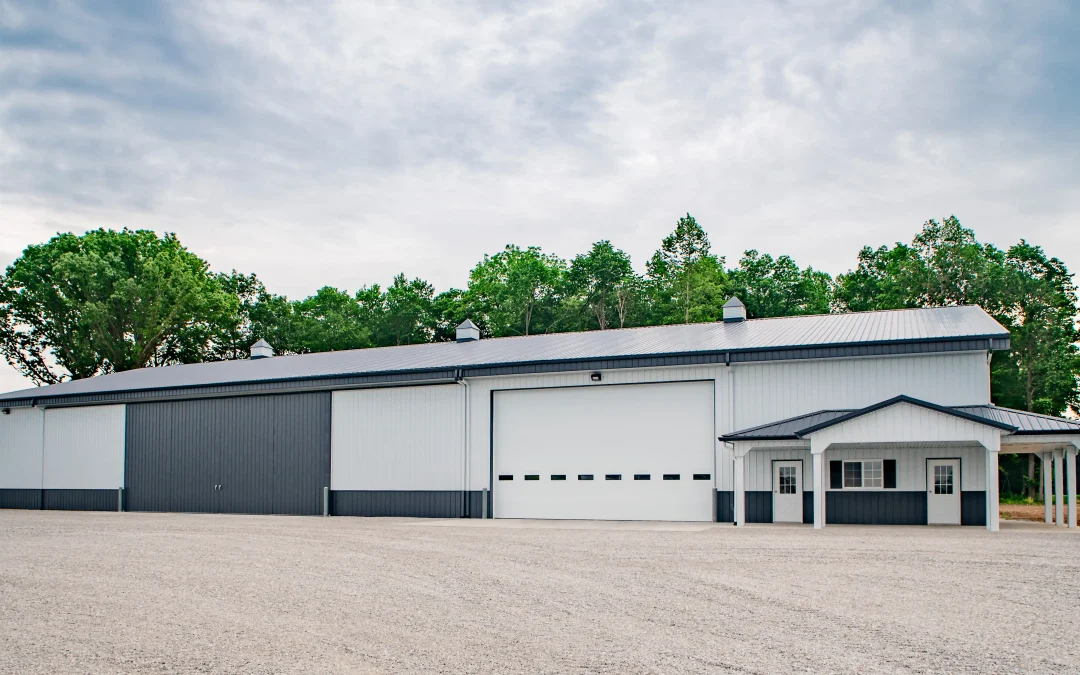
If you’re searching for machine shed plans, you’re likely trying to figure out the best layout, size, and features to protect your equipment and keep your operation running smoothly. We’ve helped design hundreds of machine shed buildings across the Midwest, and the most successful ones begin with the right questions, not just a blueprint.
blank

If You’re Starting with Machine Shed Plans, Start Here

The most common mistake in shed planning is underestimating the size of today’s and tomorrow’s equipment. Machines are getting taller, longer, and wider. The equipment lineup that fits your operation today may change within five years, and your building needs to keep up.

Key considerations:

  • Combine height and sprayer booms: Plan for at least 16- to 20-foot wall height with 6 to 12 inches of clearance above your tallest equipment.
  • Header width and turning radius: Interior layouts should allow movement without having to shuffle machines around.
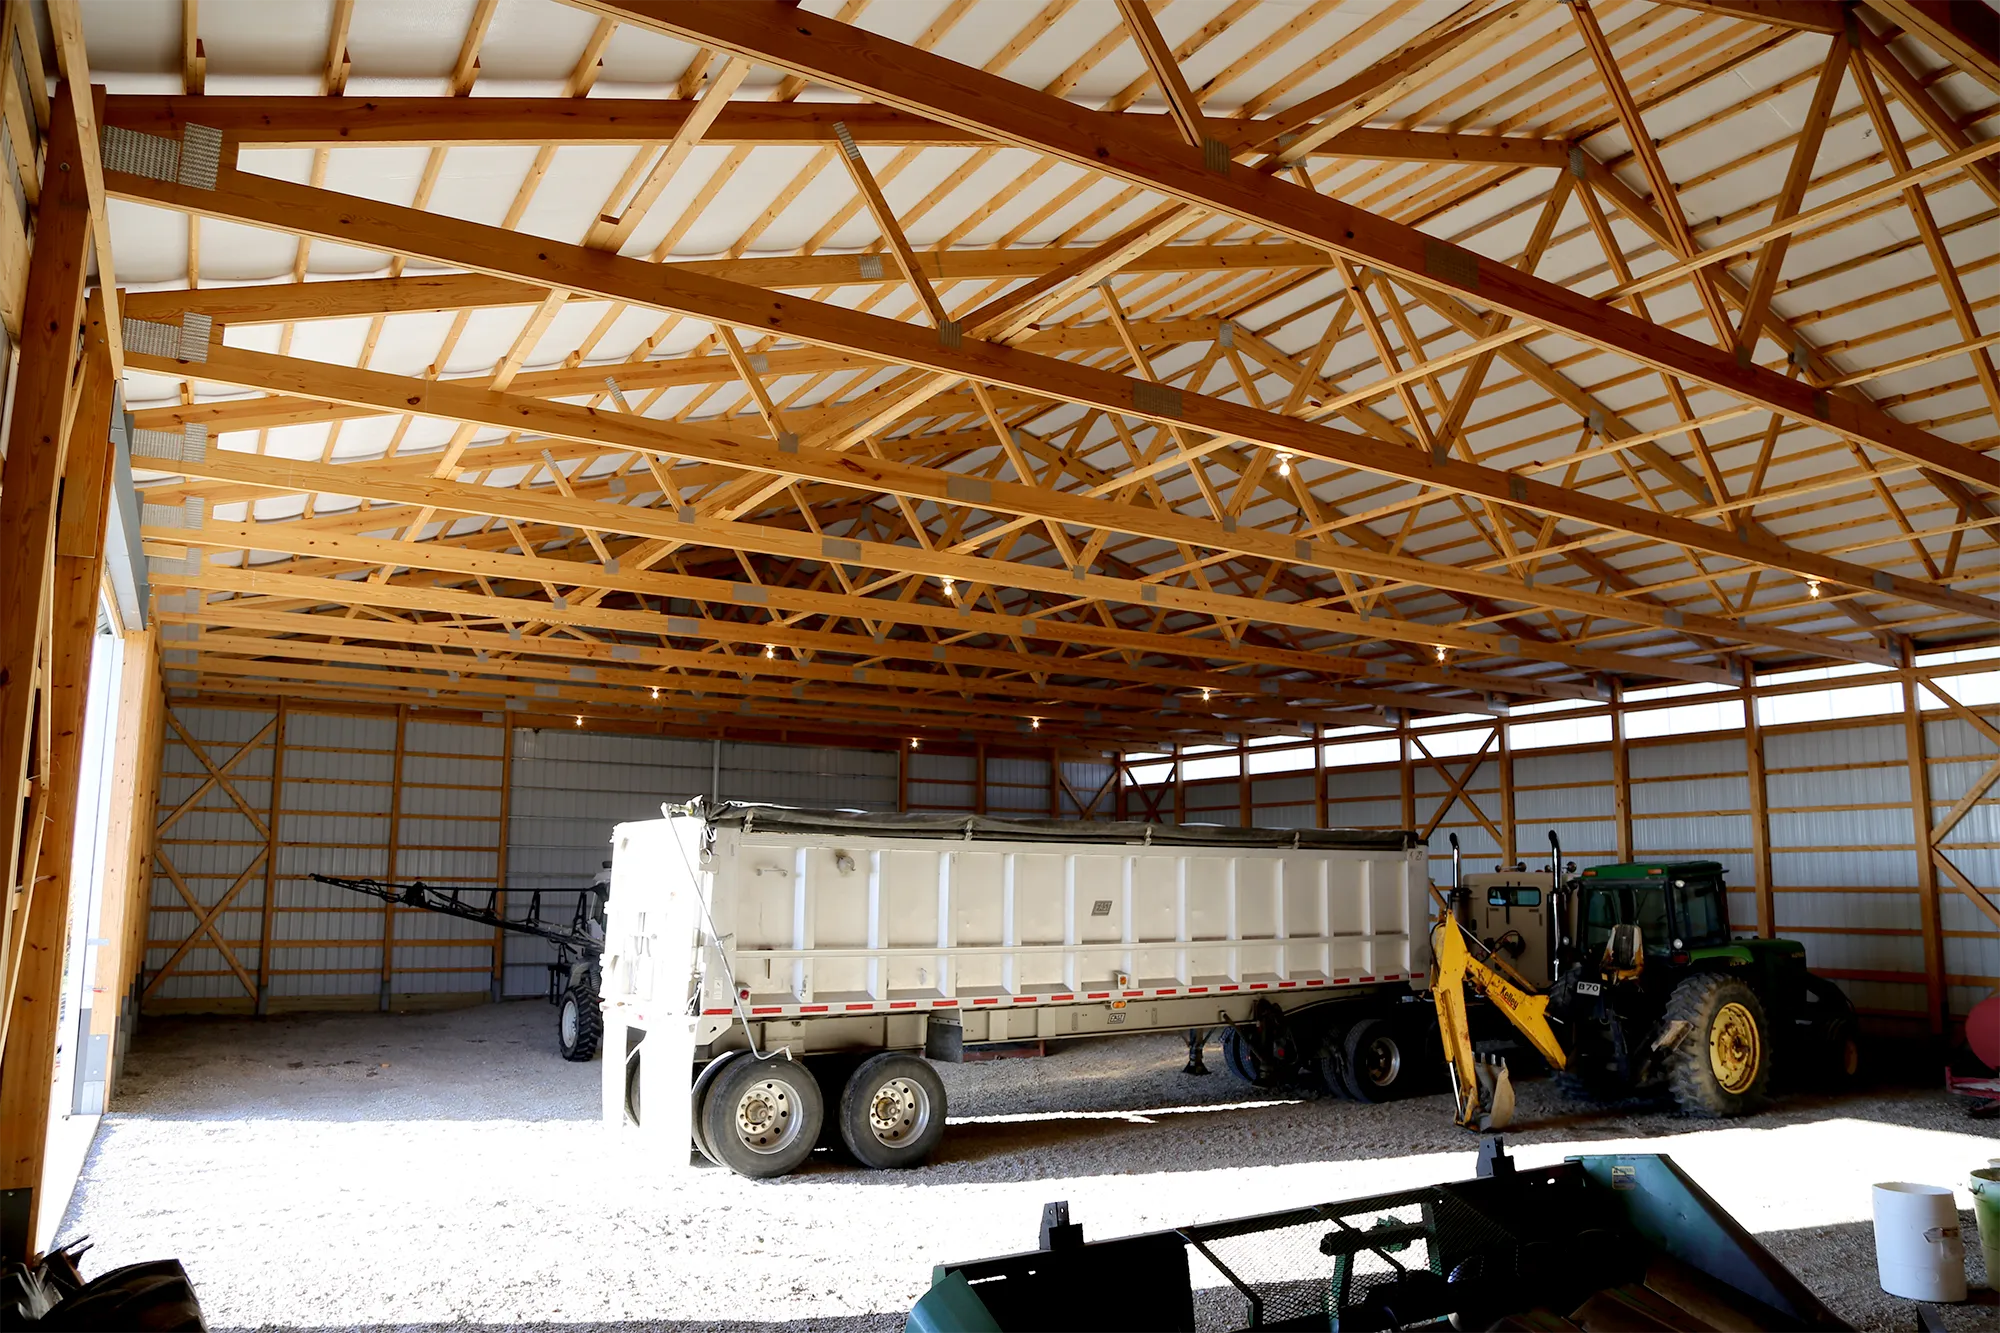
  • Semi-truck or grain trailer storage: Drive-through bays or side-by-side parking options reduce wasted time and space.

Designing to fit your current fleet with additional clearance often costs less than modifying a building later.

Avoiding Traffic Jams Inside the Shed

A good layout doesn’t just store equipment; it improves your workflow. Poorly laid-out machine shed plans often lead to tight maneuvering, wasted fuel, and even equipment damage.

What to plan for:

  • Drive-through bays: Simplify entry and exit for large equipment.
  • Wide doors and open interiors: Reduce bottlenecks, especially during planting or harvest seasons.
  • Tool access and work zones: Keep clear space for inspections, light maintenance, or fueling without moving everything.

If you plan to store seed, tools, or chemical totes, make room in the design for that storage without sacrificing usable floor space.

Getting the Right Doors

Doors are one of the most-used parts of any farm building, and they’re often overlooked in early planning. Size, type, and placement all impact how functional your shed will be.

Common door options:

  • Hydraulic doors: Great for large, unobstructed openings.
  • Overhead doors: Easy to operate for daily access.
  • Sliding doors: Traditional and cost-effective, but slower and more hands-on.

Placement tips:

  • Use endwall doors when you want full building-width access.
  • Sidewall doors can divide zones or provide extra access points.

Take time to match your door choices to how your equipment flows through the building. You’ll use them hundreds of times each year.

Moisture, Condensation, & Insulation

Condensation is a silent problem in machine sheds. It leads to rust, corrosion, and damage to electrical systems. Whether or not you plan to heat the building, your machine shed plans should include proper ventilation—and, in some cases, insulation.

Recommended strategies:

  • Uninsulated shed: Install a condensation control membrane under the metal roofing to stop drips from forming on cold mornings.
  • Insulated shed: Do not use a condensation membrane. Instead, focus on a proper insulation system that includes vapor barriers and ventilation.
  • Ventilation: Include ridge vents and soffit openings to move moist air out and reduce condensation.

If you’re storing high-value equipment or anything electronic, insulating your machine shed with the right wall and ceiling assemblies adds long-term protection.

Why Custom Machine Shed Plans Make a Difference

Cost is often the first number you look for, but it rarely tells the full story. The real value and the real cost depend on what is included beyond the basic frame and panels.

Here’s what is often not fully accounted for in off-the-shelf or downloadable plans:

  • Size and structure: Wider clear spans or taller sidewalls require additional materials and engineering. Generic plans may not reflect the design adjustments needed for your specific site or equipment.
  • Doors: Hydraulic and overhead doors are higher-cost components that greatly improve functionality but are not always included in plan estimates.
  • Foundation system: Many kits or plans rely on treated wood posts or basic concrete pads, while Meyer Building installs Perma-Column® permanent concrete foundations that improve longevity and stability.
  • Electrical and lighting: Plans may show layout ideas but do not typically include wiring, conduit runs, or lighting design.
  • Site prep and permits: Every site has unique grading, utility, and zoning requirements. These costs vary widely by county and are often left out of plan-based estimates.

Farmers often come to us after struggling with pre-built or kit-style buildings. Machine shed plans can be a useful starting point, but they rarely anticipate your actual site conditions or usage needs. A Meyer Building design includes those real-world details from the start, helping you plan more accurately and build a shed that performs better and lasts longer. 

Let’s Talk Through Your Machine Shed Plans

You may have landed here looking for machine shed plans, and hopefully, now you’re thinking even more about what your farm needs. A well-designed shed protects your investment, saves labor, and keeps your operation moving when every hour counts.

Meyer Building has decades of experience building for Midwest farmers. We don’t sell kits or push one-size-fits-all layouts. We work with you to design a machine shed that fits your farm, your fleet, and your future.

Ready to start planning? Connect with Meyer Building and we’ll talk through your ideas, no pressure.

Common Questions About Machine Shed Plans

How much does a machine shed cost?

Basic machine shed shells may start around $25–$35 per square foot. Final cost depends on size, doors, foundation, and finishes.

Can I prep my own pad?

Yes. Meyer Building does not require you to use our services for pad preparation.

Do I need insulation in my machine shed?

Not always. If you’re not heating the shed and moisture isn’t a major concern, it may not be needed. But insulation improves protection and reduces corrosion over time.

Can I expand my machine shed later?

Yes, if the design allows. Planning for expansion during the initial build is more affordable than modifying a completed structure.

What permits do I need to build?

Most counties and townships require building permits, and some also require zoning approval. We help you through the process.

What’s the best door type for farm sheds?

It depends on how often you use the door and how wide the equipment is. Hydraulic doors offer convenience and clearance for frequent use of large equipment. Sliding doors are popular for large equipment that don’t need frequent access during the day. Overhead doors work well for frequent access when clearance isn’t a limiting factor.

Plan Your Machine Shed With Meyer Building

See how Meyer Building “Builds it Better,” and tell us about your operation, equipment, and vision for  your machine shed. Contact us to start a conversation.

Pole Barn Insulation & Moisture Control Strategies

Pole Barn Insulation & Moisture Control Strategies

Midwest heat, humidity, and deep-freeze winters put buildings to the test. Pole barn insulation helps by reducing cold surfaces where condensation can form, but real moisture control also depends on good ventilation and air sealing. Together, these measures protect equipment and keep your insulated workshop building comfortable.

blank

Pole Barn Insulation Questions Midwest Farmers Ask

“Will my insulated shop ‘sweat’ like a cold can in summer heat?”
Condensation forms when warm, humid air hits a colder surface and drops water. In post-frame pole barns and workshops, that often means warm inside air hitting a cold roof panel or hot, humid outside air rushing into a cooled space. The fix includes reducing cold surfaces, controlling indoor humidity, and sealing air leaks so moist air can’t sneak into cold cavities.

“What about drafts and comfort?”
Enhanced comfort begins with air sealing. Drafts waste heat, pull in moisture, and make heaters feel useless. Seal the leaks first so your insulation can perform, and every BTU you pay for sticks around longer.

“Spray foam or fiberglass insulation?”
Either can work when your builder designs the assembly right. Fiberglass batts deliver cost-effective R-value, but require air sealing and a proper vapor strategy to avoid moisture traps. Closed-cell spray foam creates an excellent air and vapor barrier at adequate thicknesses.  Farmers can use either in addition to house wrap and a vapor barrier, or employ a hybrid approach—a layer of closed-cell foam to seal and control vapor, plus fiberglass to further boost R-value.


Pole Barn Insulation Strategies with Moisture Control in Mind

Walls

Meyer Building’s standard wall insulation strategies improve comfort and help reduce condensation when paired with proper ventilation and vapor control.

A proven approach begins with installing a barrier layer of house wrap on the exterior that lets the wall dry outward. Setting R19 or R25 fiberglass batts in the wall cavities delivers dependable R-value for cost-effective comfort gains. Finishing with an interior Visqueen vapor barrier adds another layer of protection blocking interior vapor from reaching cold metal.

For workshop and pole barn insulation with enhanced air sealing or higher R-values and heat-flow resistance, there are upgraded wall assembly options available.

Choosing up to 5 inches of open-cell spray foal in the walls can maximize air sealing for a robust R-value without fiberglass batts.

A hybrid approach can add 1 to 2 inches of closed-cell spray foam insulation to the post-frame walls to close gaps, stiffen the assembly, and reduce vapor movement before filling the assembly with fiberglass batts. This combination delivers the best of both worlds: a tight, durable shell and cost-effective insulation depth.

Ceilings

You can experience the most significant comfort gains by prioritizing your post-frame building’s lid. 

Rather than spray foam, Meyer Building’s standard ceiling insulation strategy is to use 10 inches of R38 blown-in cellulose and a continuous Visqueen vapor barrier on the warm side. That combination traps heat where you need it most and keeps interior vapor from drifting into cooler attic spaces and ceiling assemblies. 

Want even more ceiling insulation efficiency? Upgrading the ceiling insulation depth to 12, 14, or 16 inches of cellulose as desired enhances performance, coverage, and serviceability. 


Workshop & Pole Barn Moisture & Condensation Control, Simplified

Pole Barn Roof Ventilation Prevents Condensation

When insulation traps heat, ventilation moves moisture. A continuous soffit intake paired with a continuous ridge vent keeps air flowing under the roof deck so moisture has somewhere to go. If your work adds humidity—from wash bays, snow melt-off, livestock, or intermittent heating—consider mechanical exhaust or a dehumidifier. Think “predictable airflow,” not “crack a window and hope for the best.”

Air Sealing for Better Pole Barn Insulation Performance

Overhead doors, man doors, wall-to-slab joints, and service penetrations create small pathways that add up to major loss. Weatherstrip, caulk, and foam every interruption in the thermal boundary. Many little pinholes equal one big leak.

Managing Ground Moisture in Insulated Pole Barns

Moisture doesn’t just blow in from outside air. It wicks up from the ground below, too. Persistent slab “sweat” in spring and fall often improves with air circulation and intermittent dehumidification, while a perimeter grade beam can help manage ground moisture at the slab edge. It ties your columns together, keeps wood and steel out of the splash zone, and gives door thresholds and base trim a dry, solid bearing. Where needed, slab-edge insulation can help cold-edge condensation. A positive grade away from the building, and drain tile if soils stay wet, will help keep the edge dry year-round.

Avoid Double Vapor Barriers in Pole Barn Insulation

Pick one primary vapor control layer. For example, if you use closed-cell spray foam at sufficient thickness, skip interior poly sheeting. “Sandwiching” insulation between two barriers can trap moisture where you can’t see it.


Pole Barn Insulation FAQs: Farmers’ Common Concerns

Q: What’s the “best” insulation for pole barn or workshop walls?
A: The best insulation is the assembly that fits your post-frame building’s use. A solid starting point includes installing house wrap outside, R19 or R25 fiberglass batts in the cavities, and a Visqueen vapor barrier on the interior. A hybrid approach adding open-cell or closed-cell spray foam maximizes sealing and R-value for the best balance of comfort, cost, and moisture control.

Q: Will insulation make my building “sweat?”
A: Not if you air-seal and ventilate correctly. Condensation spikes when warm, moist air touches colder surfaces. Seal the leaks, use one interior vapor barrier, vent the roof, and manage humidity during wash-downs or intermittent heat.

Q: We only heat the workshop when we’re working—any special tips?
A: Yes. Intermittent heat can drive moisture into cold cavities, raising the stakes on air sealing and ventilation. Effective wall and ceiling insulation strategies keep moisture where it belongs and keep you comfortable when you fire up the heat.


Work with Meyer Building for a Moisture-Free Pole Barn Crafted to Thrive

“Built to last” is just our baseline. Your pole barn should thrive for generations with steady comfort, predictable energy costs, and no mystery drips. The right insulation strategy protects both your building and your investment.

Farmers across Northern Indiana and Ohio trust Meyer Building to design insulation systems around their workflow, climate, and budget. We walk the site, talk through intermittent heat or wash-down routines, and recommend the approach that fits your needs.

Ready to design an insulation and condensation-control plan that actually works? Let’s talk about insulated workshops built to thrive. Call (260) 565-3274 to connect with Meyer Building’s pole barn insulation experts or reach out online today to schedule a consultation.