6 Types of Commercial Post-Frame Buildings for Modern Business

6 Types of Commercial Post-Frame Buildings for Modern Business

For new and growing commercial businesses, constructing a new facility is a major investment that must align with current operational needs while leaving room for future expansion. Post-frame construction gives you the ability to create flexible, efficient spaces that adapt as your operations evolve. With open interiors, durable materials, and finish options suited to a wide range of commercial uses, post-frame provides a strong structural foundation for both immediate demands and long-term growth. If your project aligns with one of the common types of commercial post-frame buildings, post-frame construction may offer practical advantages for your day-to-day operations as well as your long-range plans.

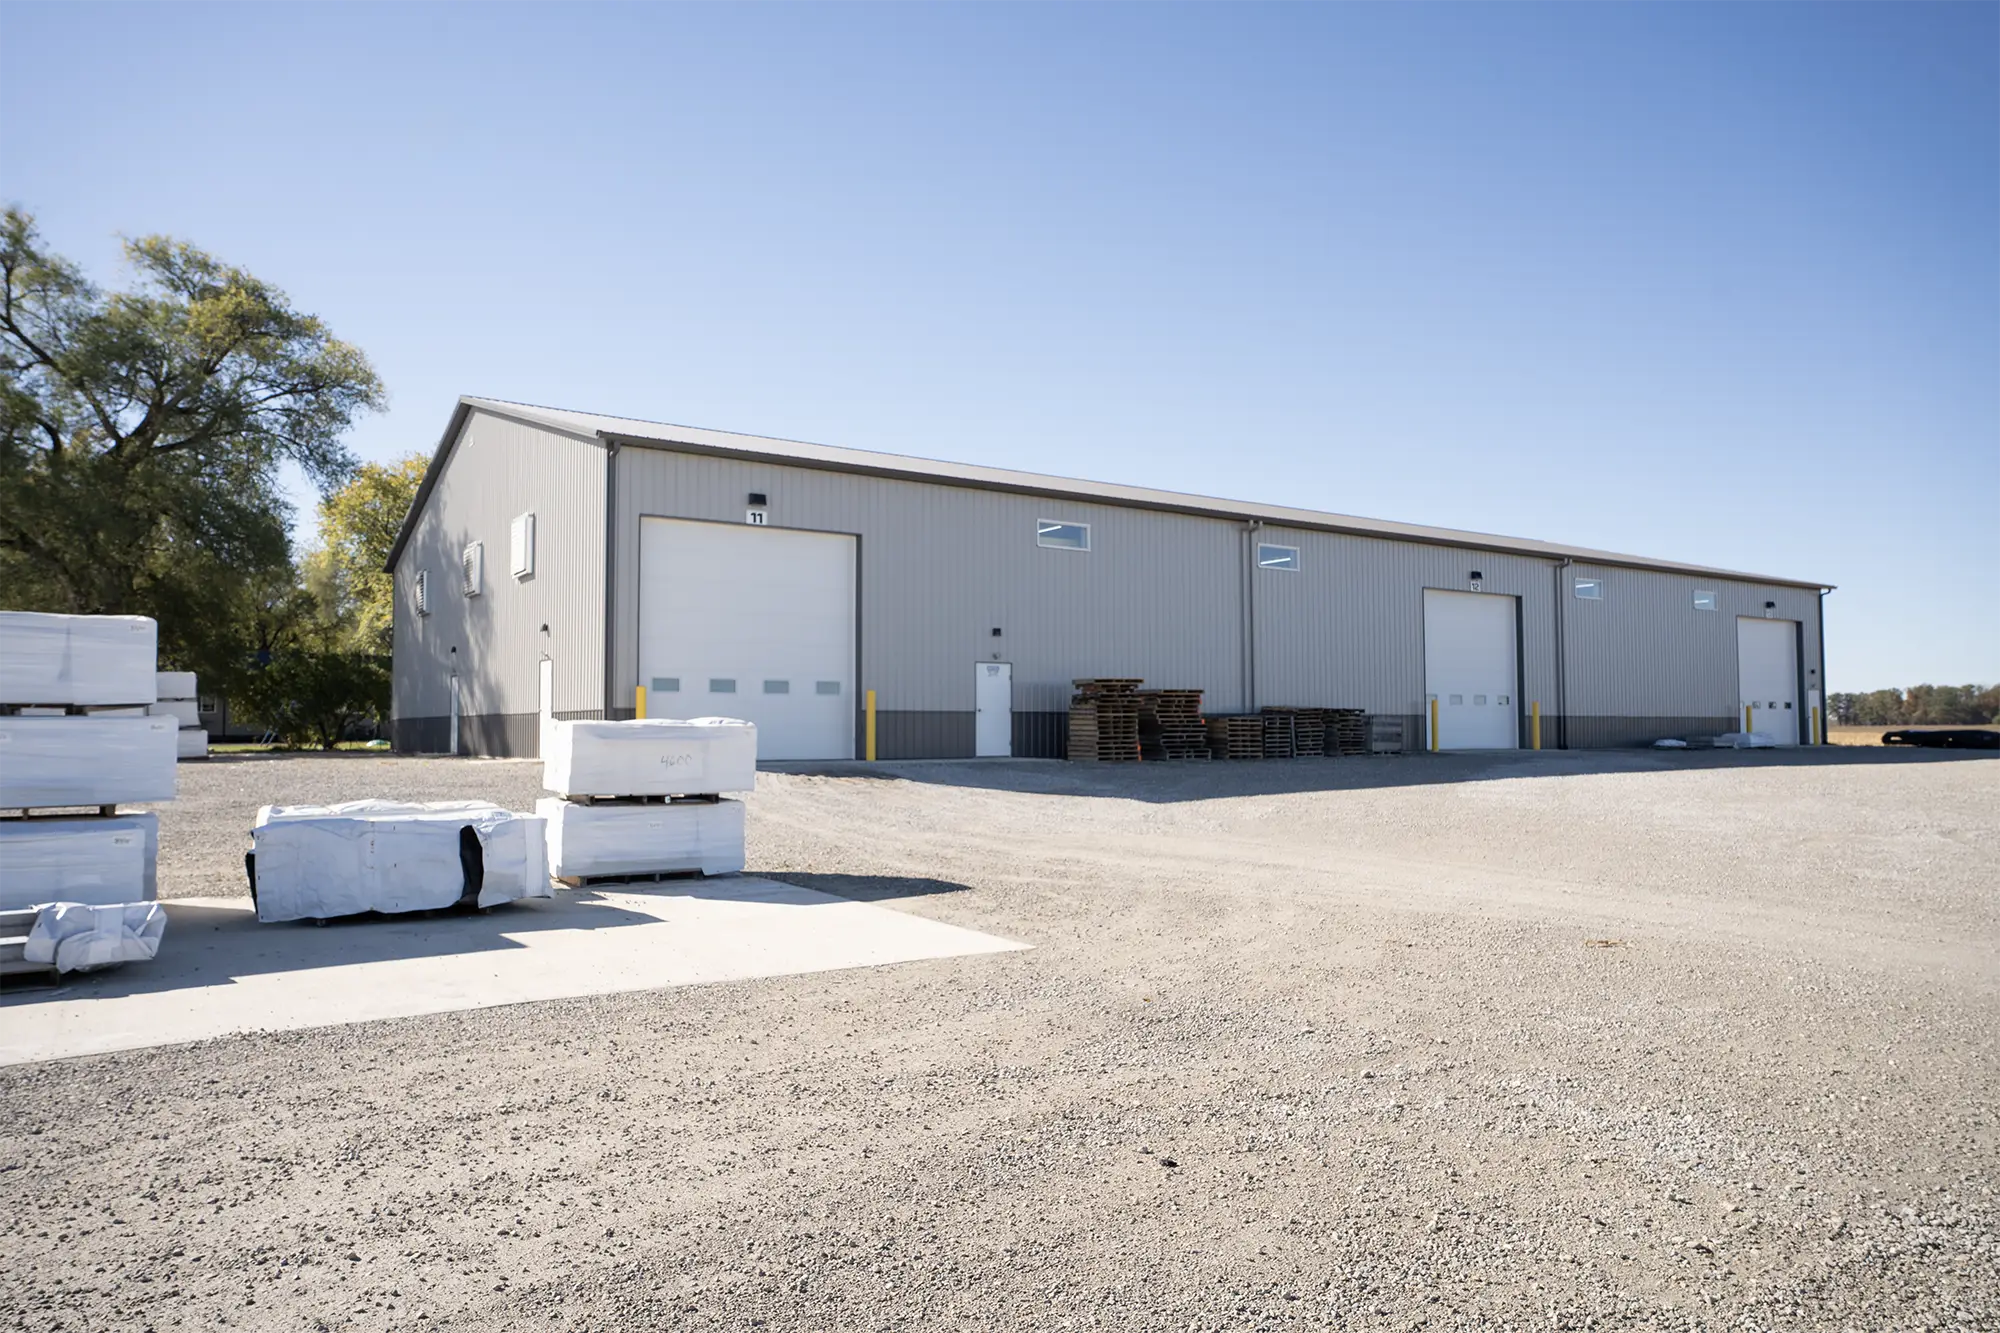
Warehouse and Storage Buildings
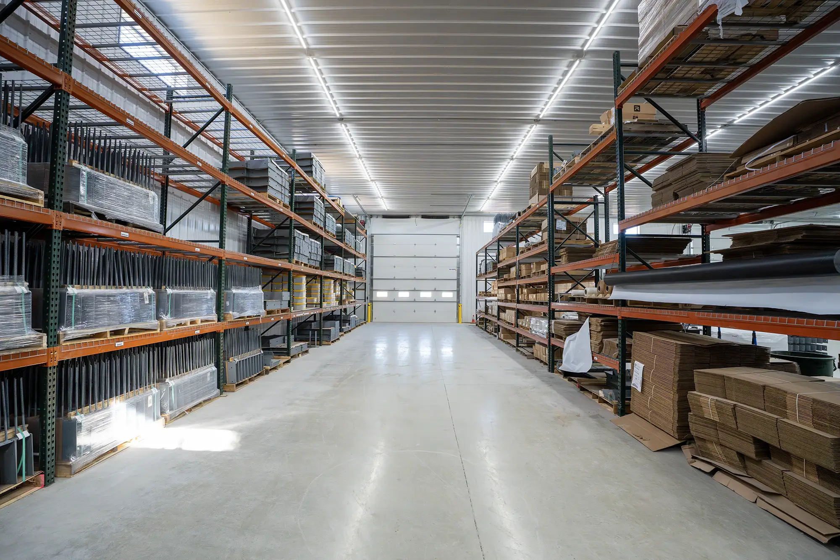
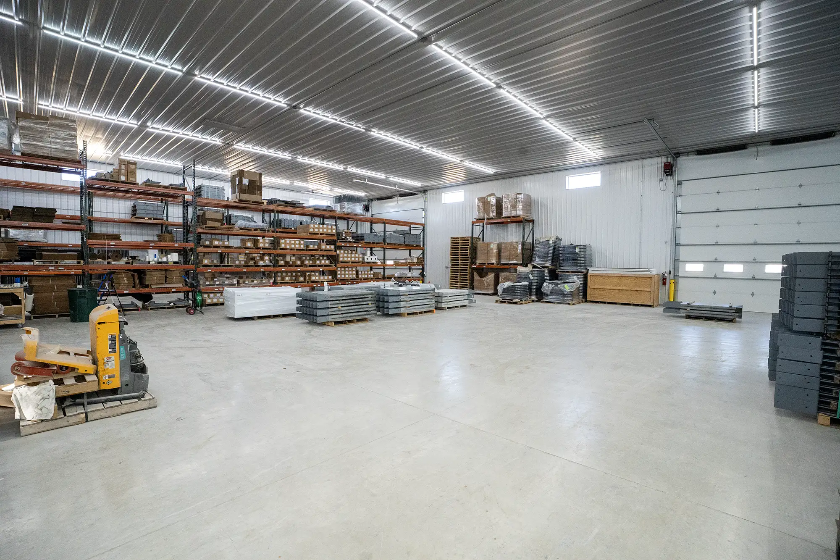
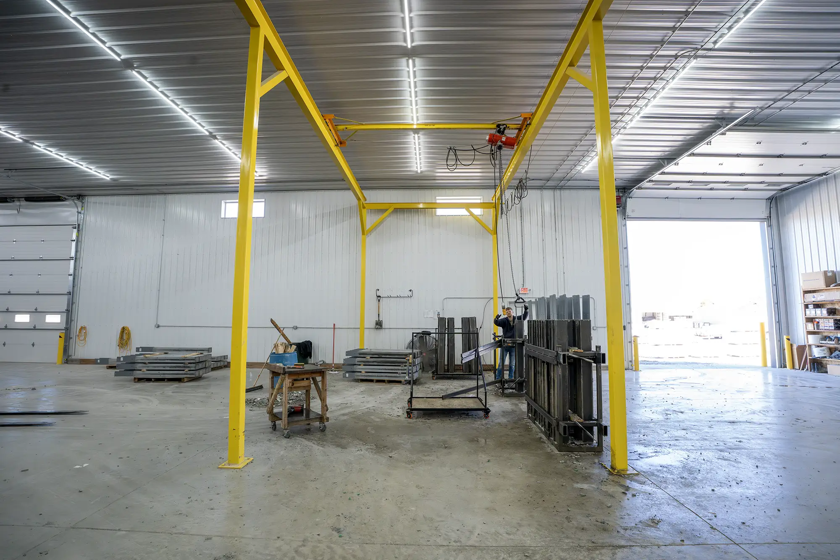
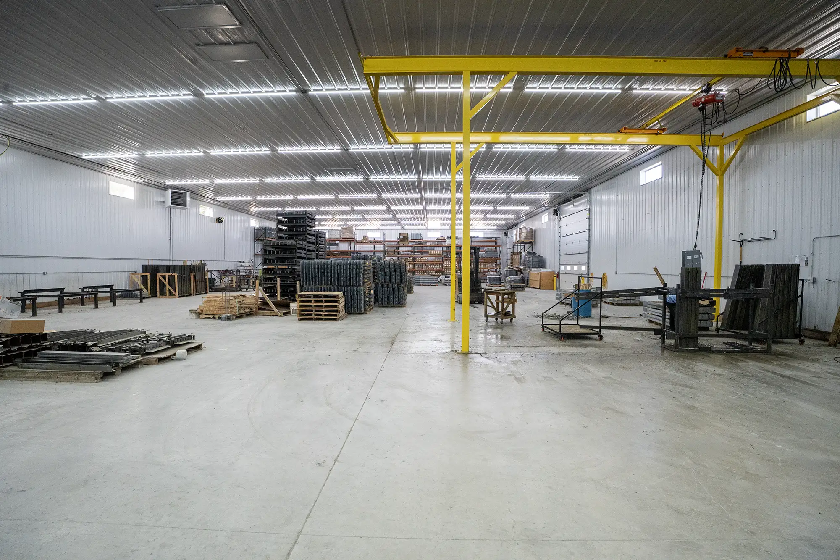
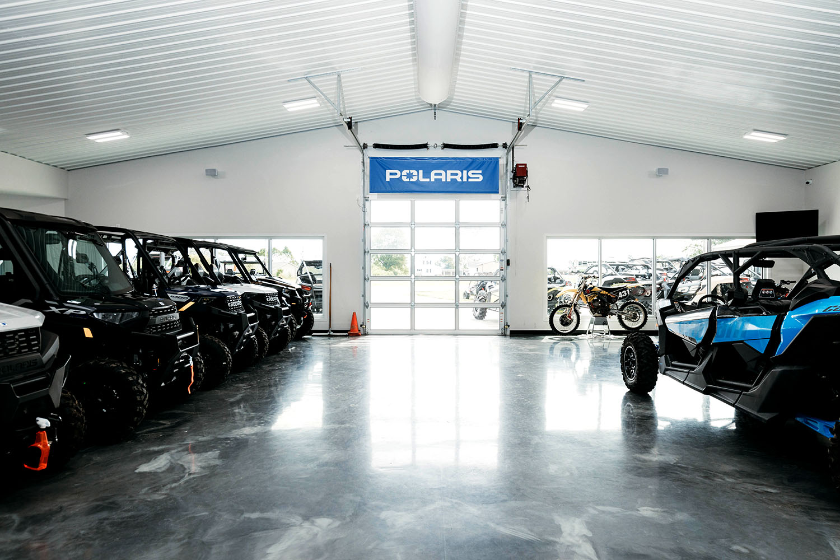
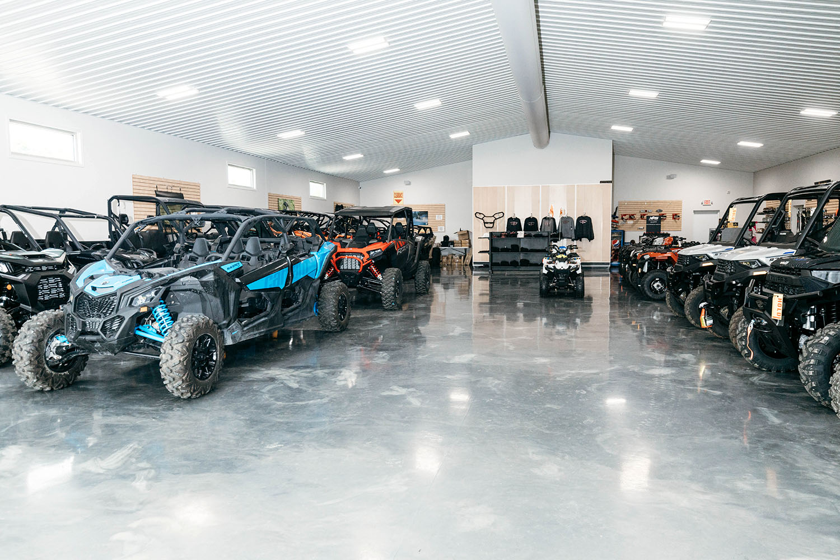
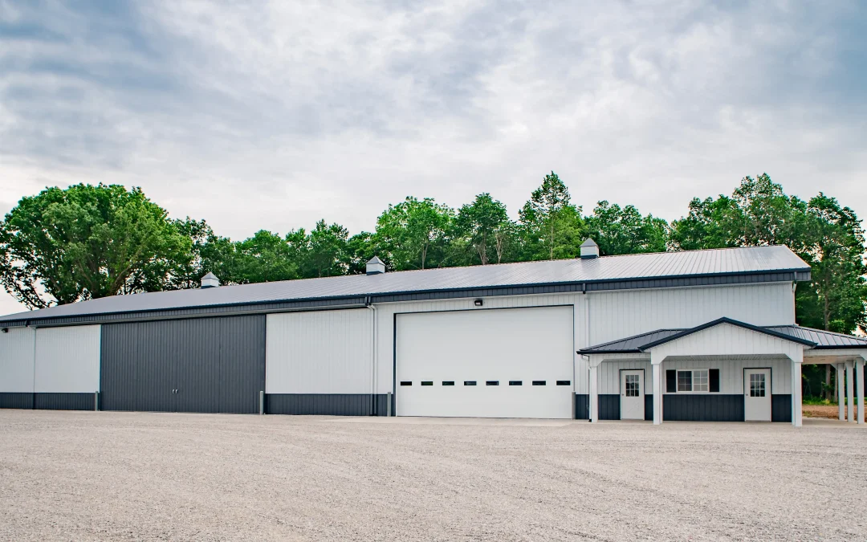
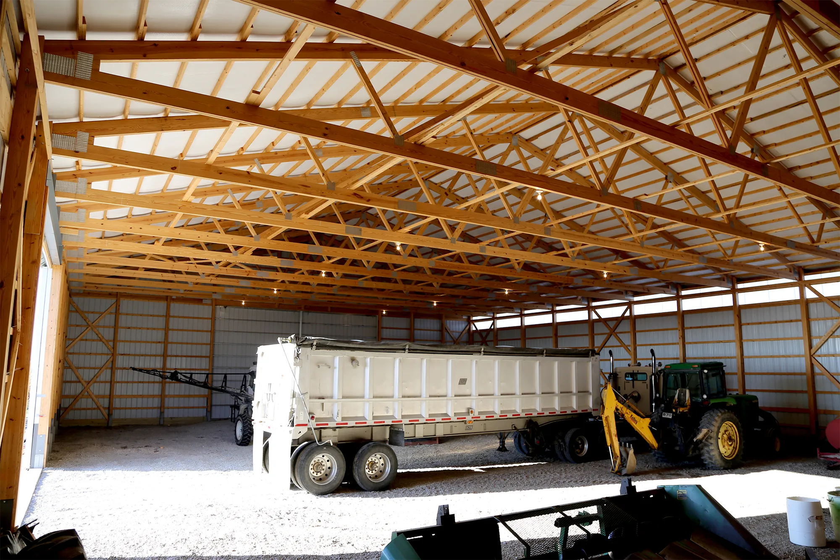
Warehouse and storage facilities depend on clear space, reliable access points, and efficient layouts that support busy operations. Post-frame construction provides wide spans and practical interior heights that make room for pallet racking, forklift movement, loading areas, and equipment staging. In many warehouse projects, the design begins with your equipment paths and workflow, and post-frame makes it easy to tailor lane widths, door locations, and structural heights so the building supports daily productivity and can expand as inventory increases.

Key Advantages

  • Interior clearances that support high-bay racking and safe equipment operation
  • Endwall expansion options that allow inventory capacity to grow without major redesign
  • Engineered framing and durable exterior materials that stand up to heavy use
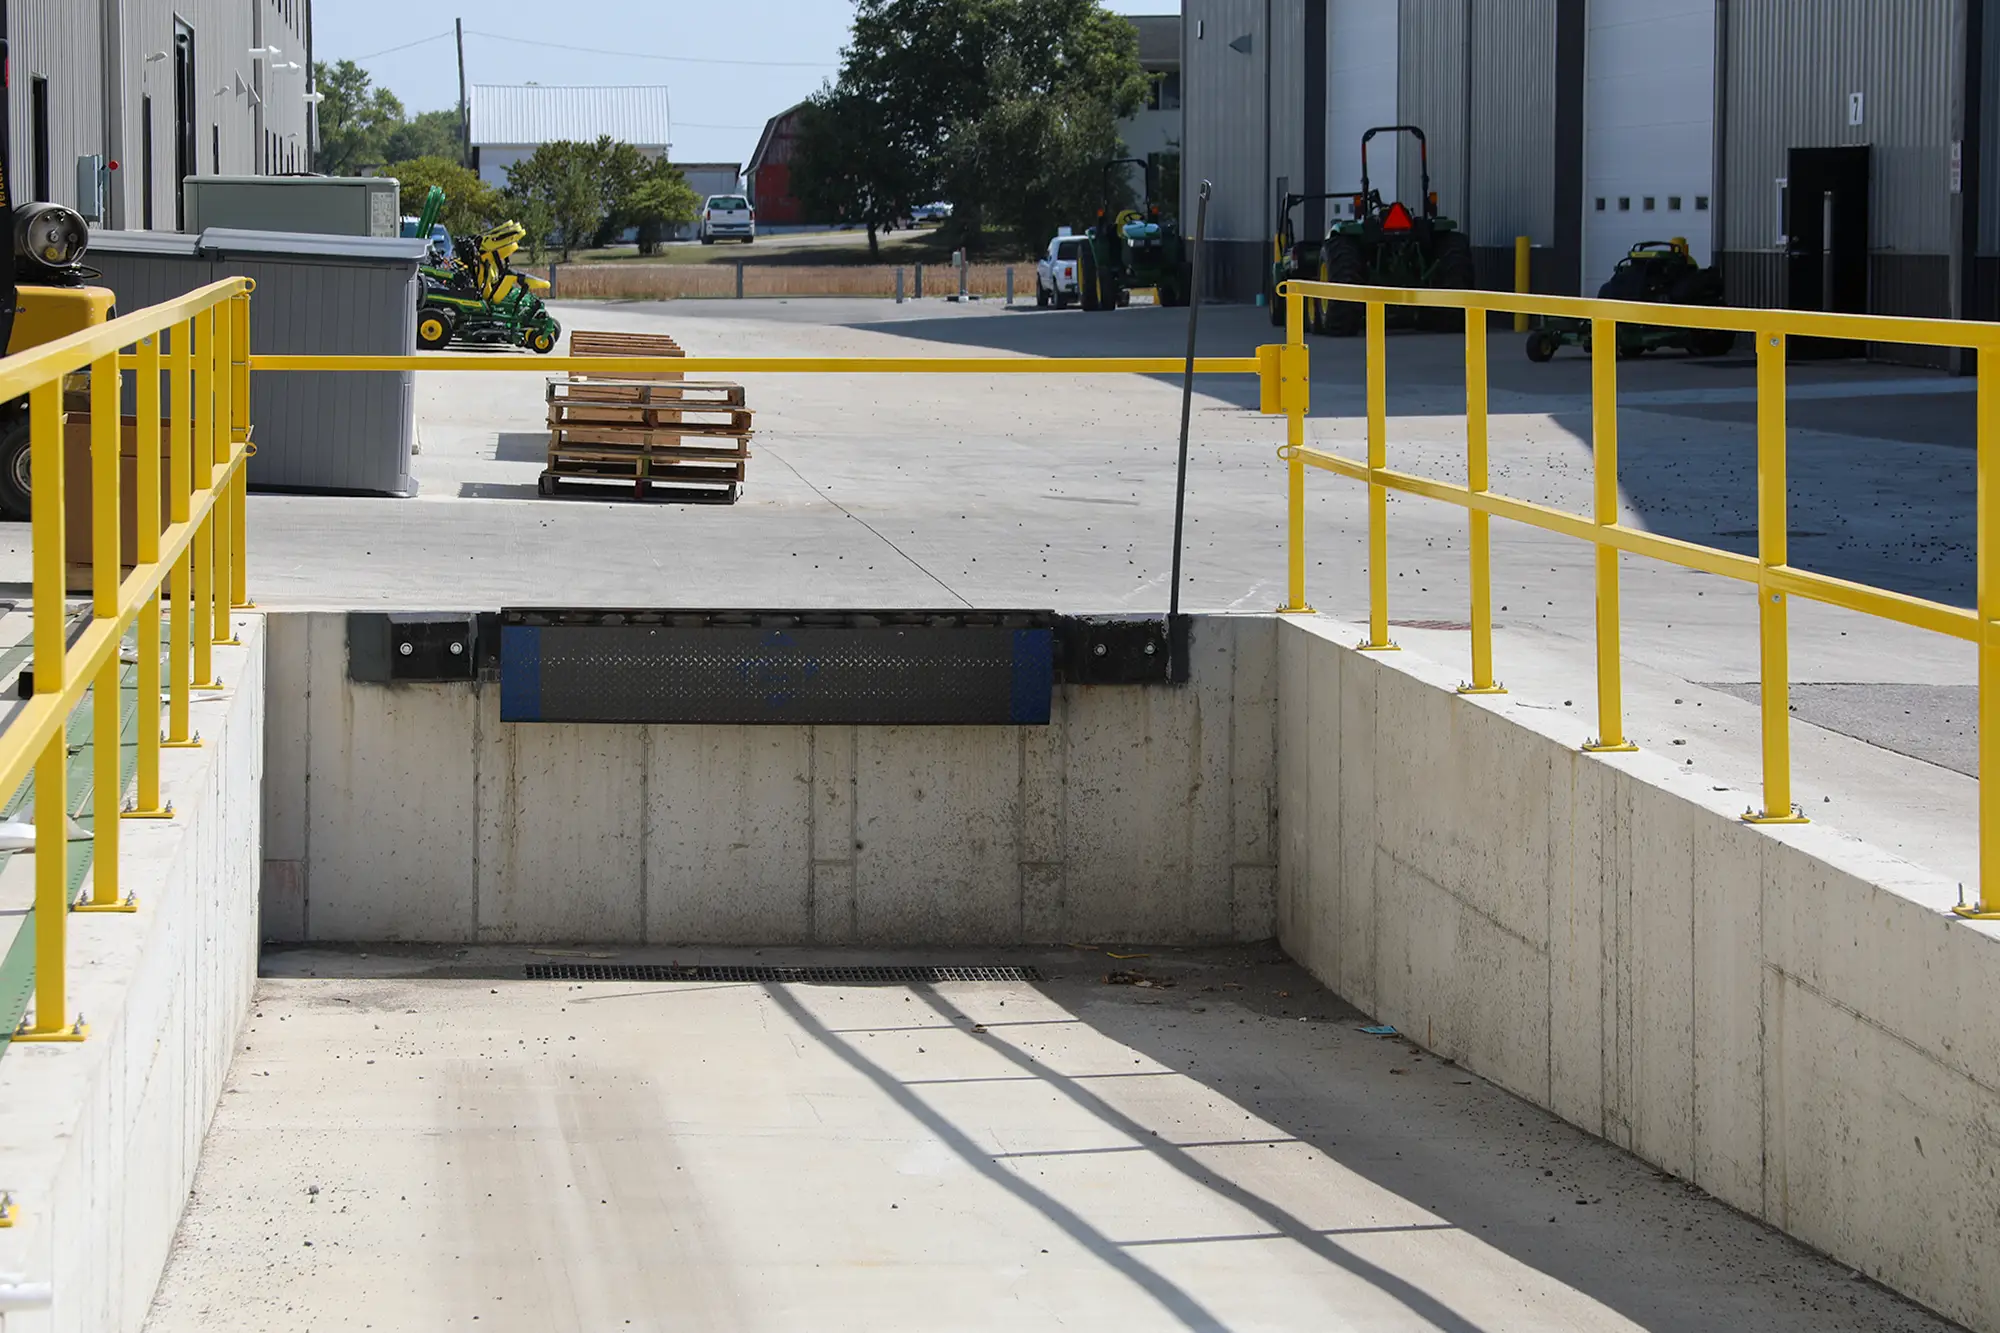
  • Customizable loading docks, door configurations, and traffic flow patterns

Office Buildings and Showrooms
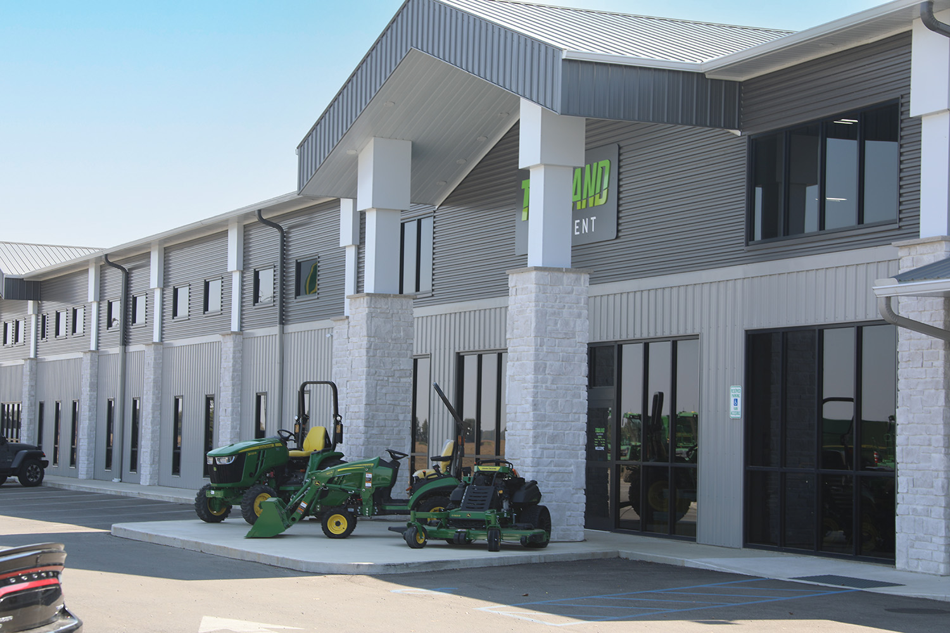
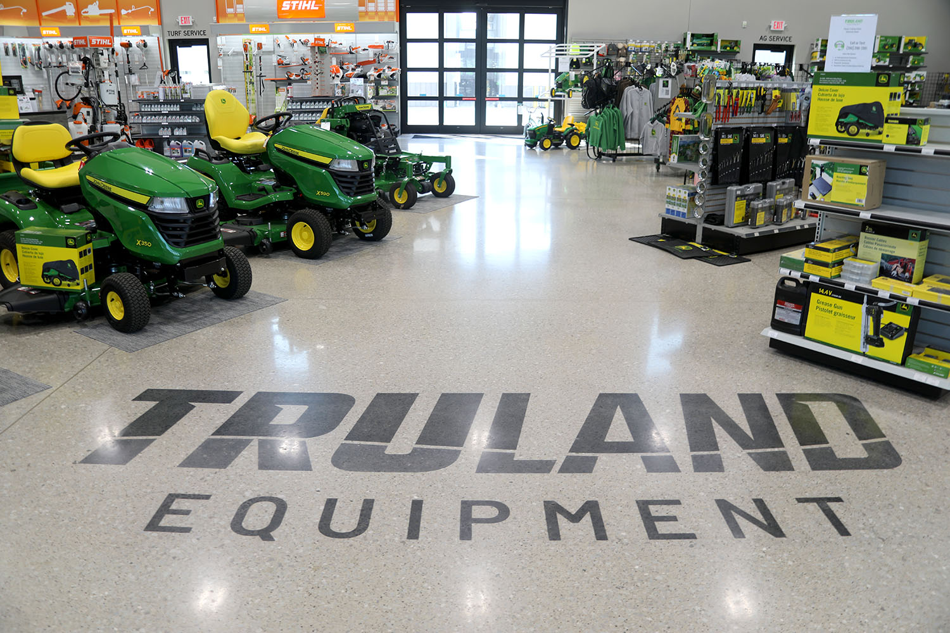
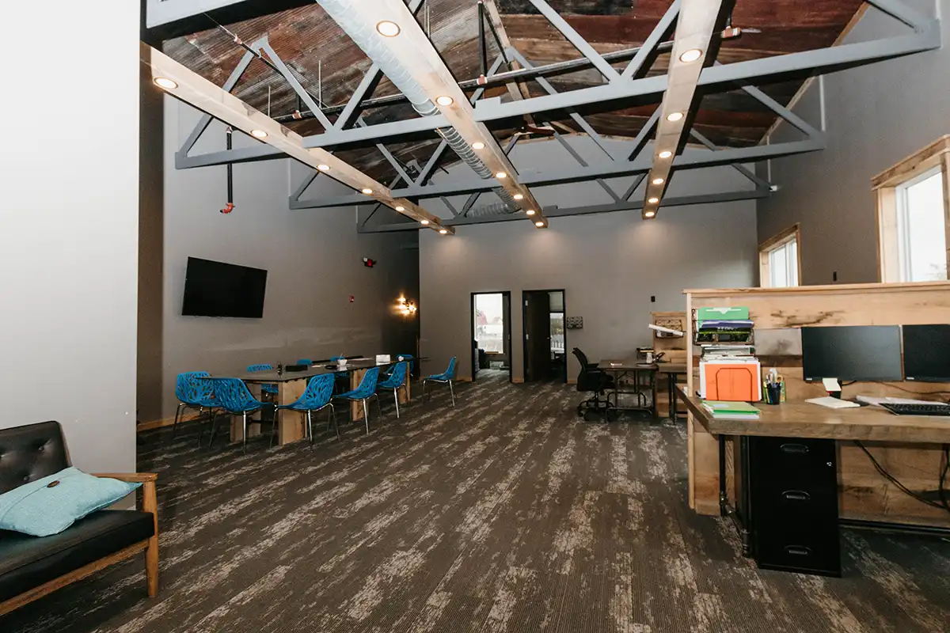
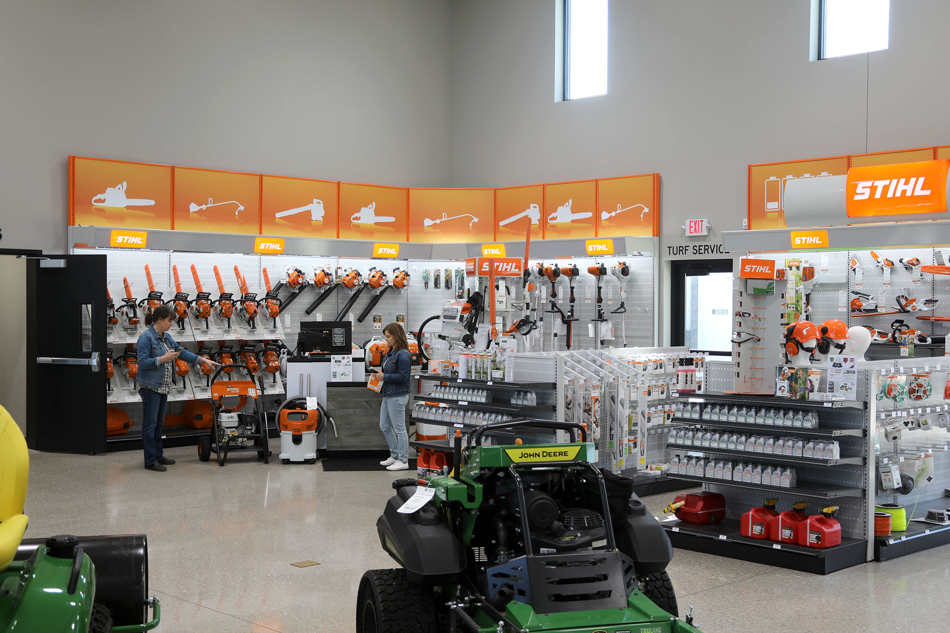
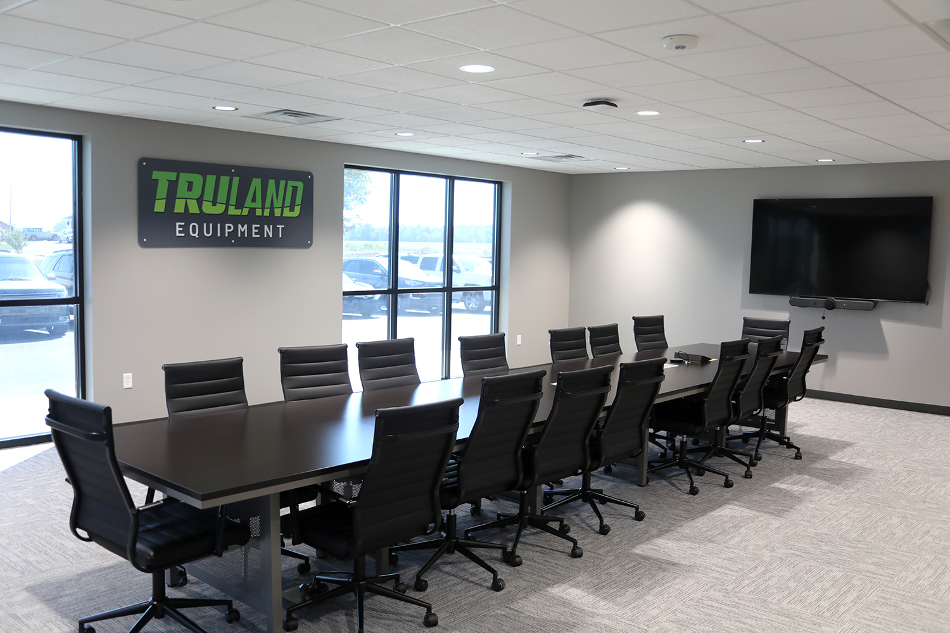
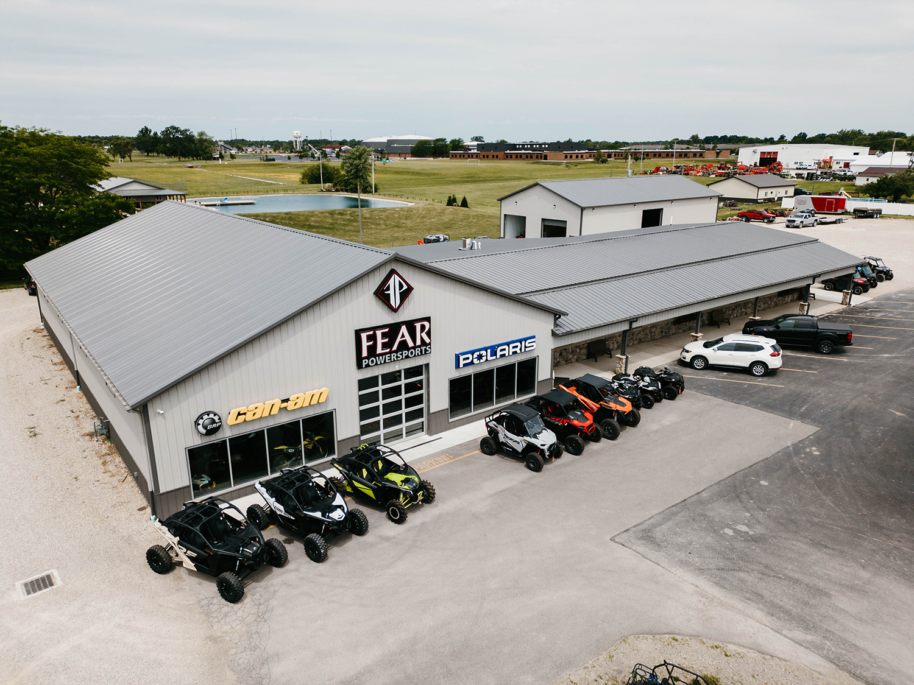
Office buildings and showrooms should make a strong first impression while supporting daily productivity. Post-frame construction offers versatile interior layout options that can be configured for private offices, conference rooms, break areas, and customer-facing displays without the constraints of interior load-bearing walls. Office and showroom layouts often start with a core set of spaces and then evolve as teams, services, or product lines grow. Post-frame construction makes those adjustments practical without creating unnecessary disruption.

Key Advantages

  • Flexible layout options
  • High-quality exterior and interior finishes that reflect a professional brand
  • Energy-efficient insulation plus robust mechanical, electrical, and plumbing options for long-term comfort
  • Accessible entries and interior routes that support ADA compliance
  • Customizable loading docks, door configurations, and traffic flow patterns

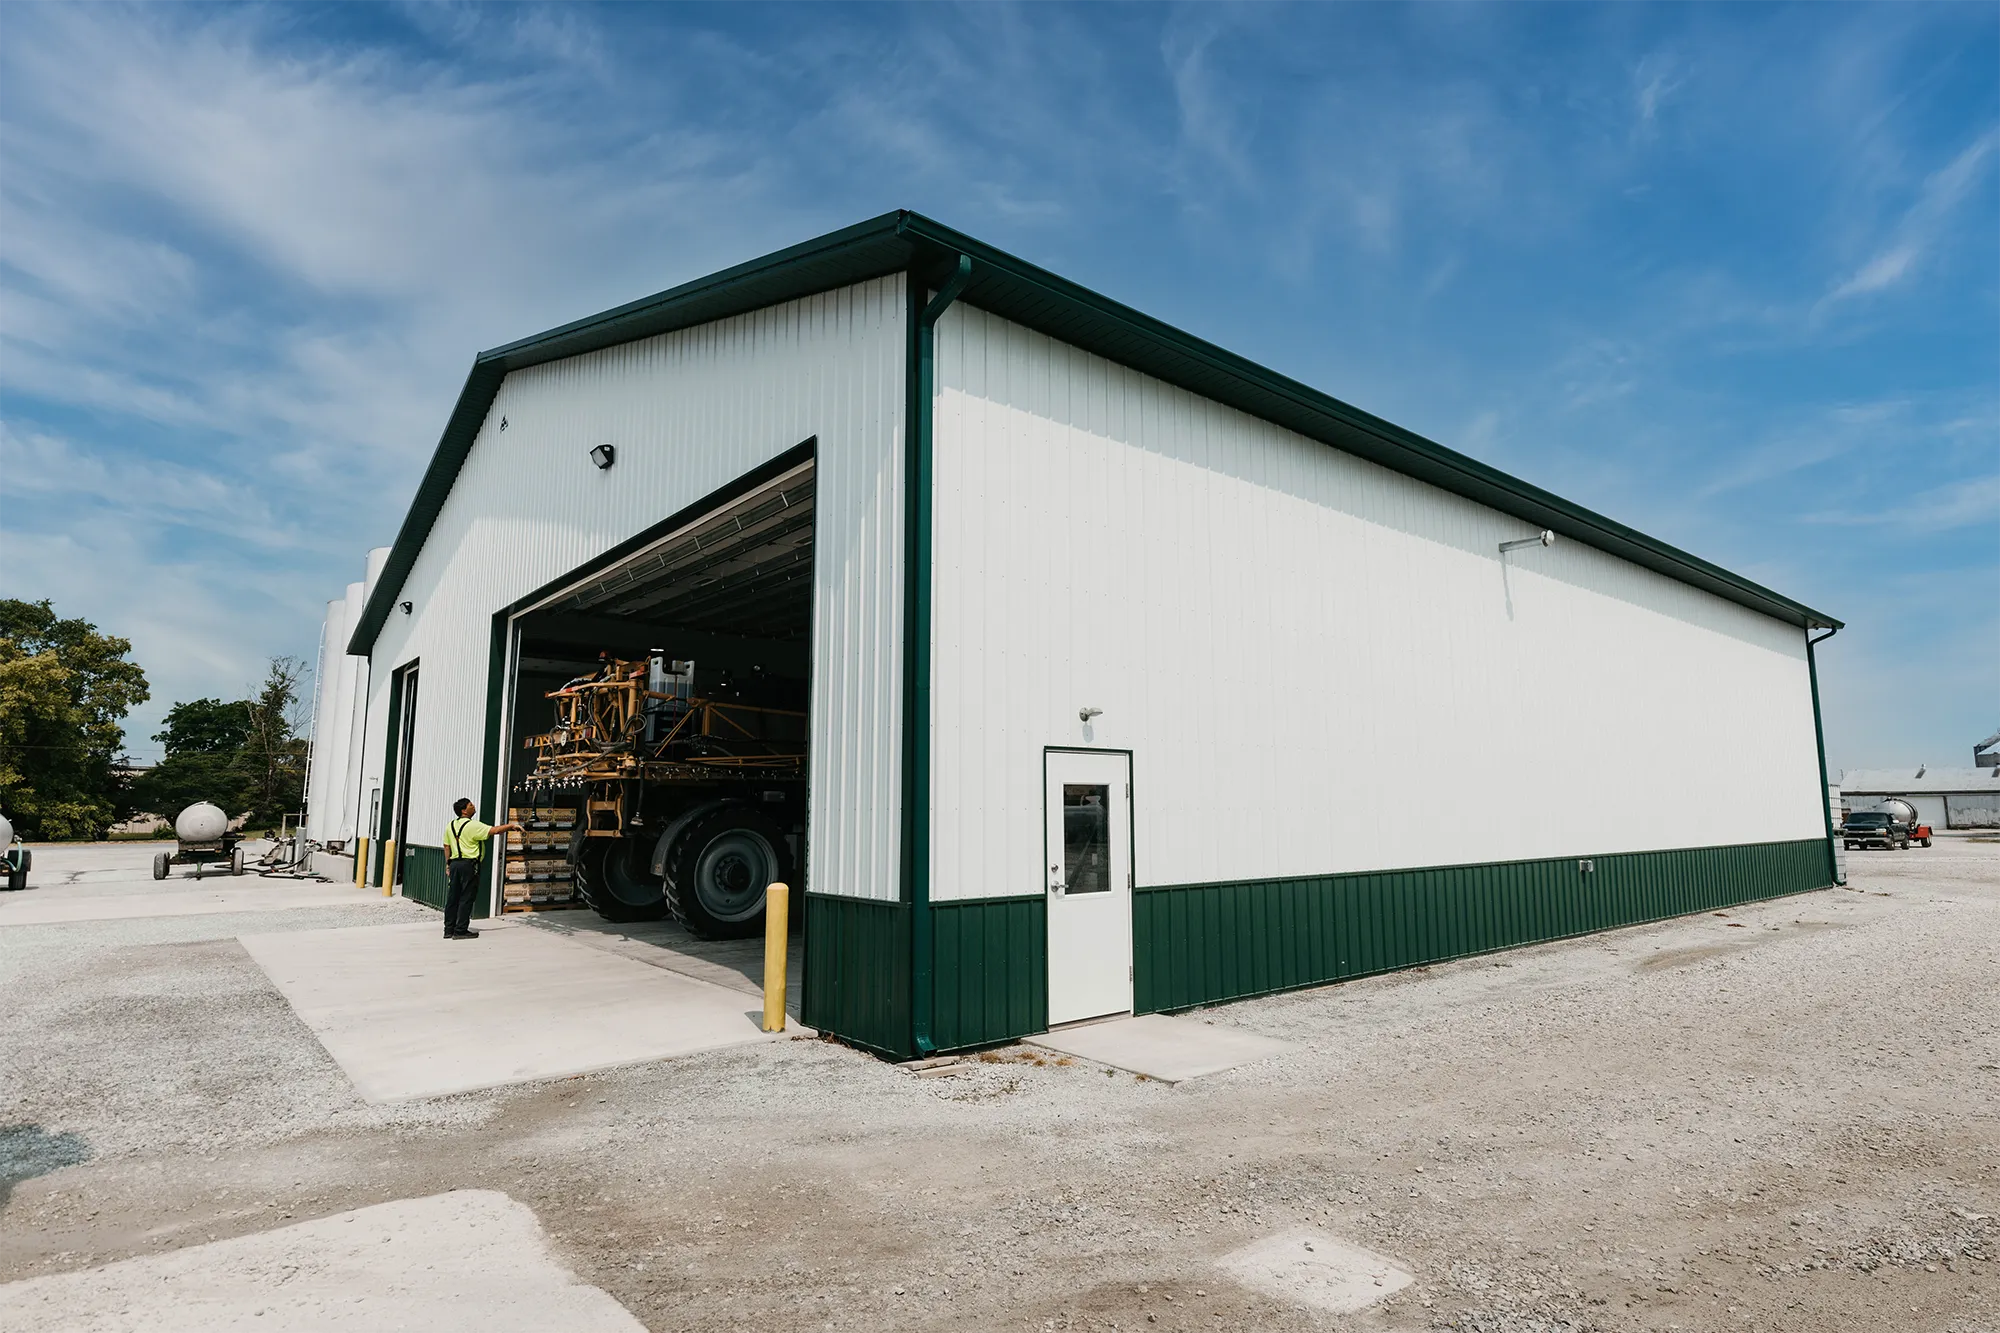
Fertilizer Storage Buildings
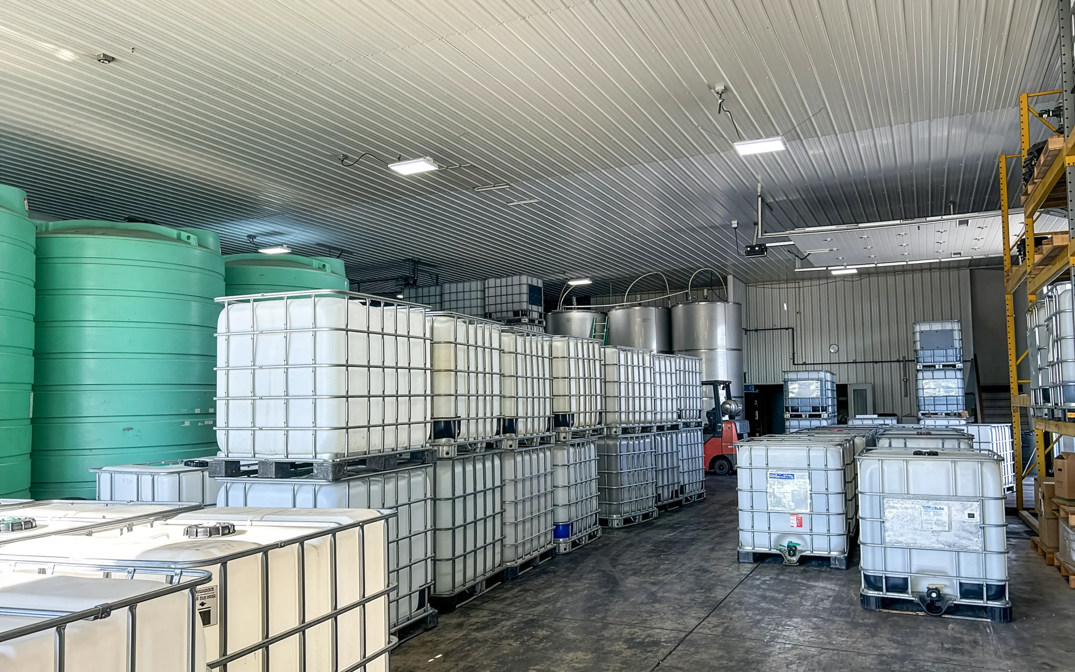
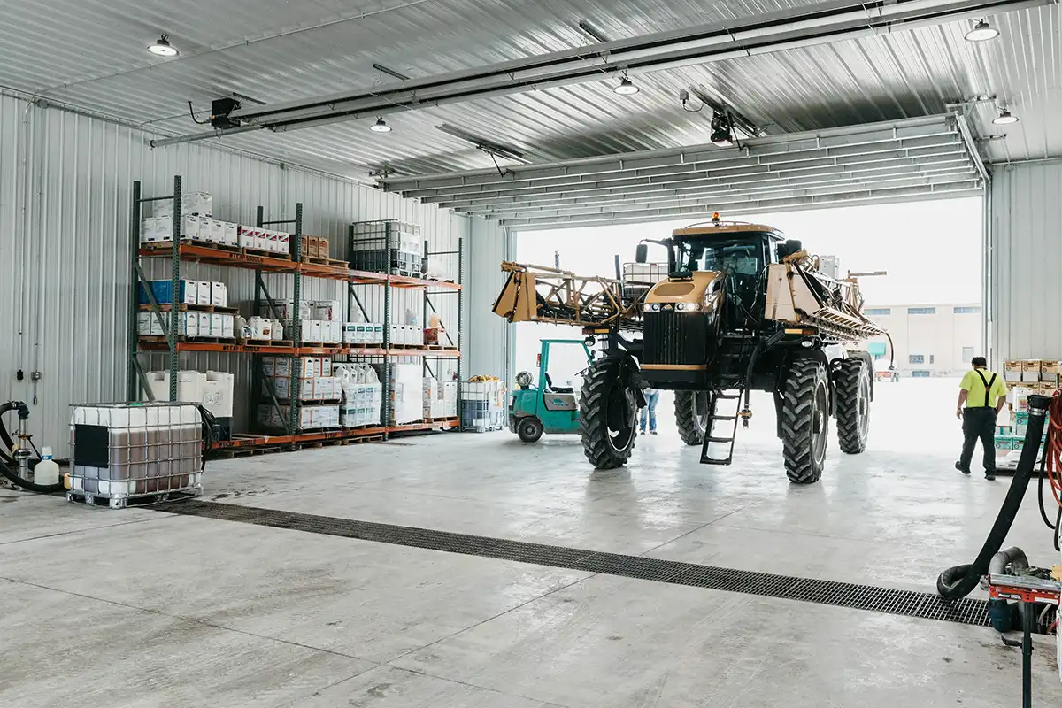
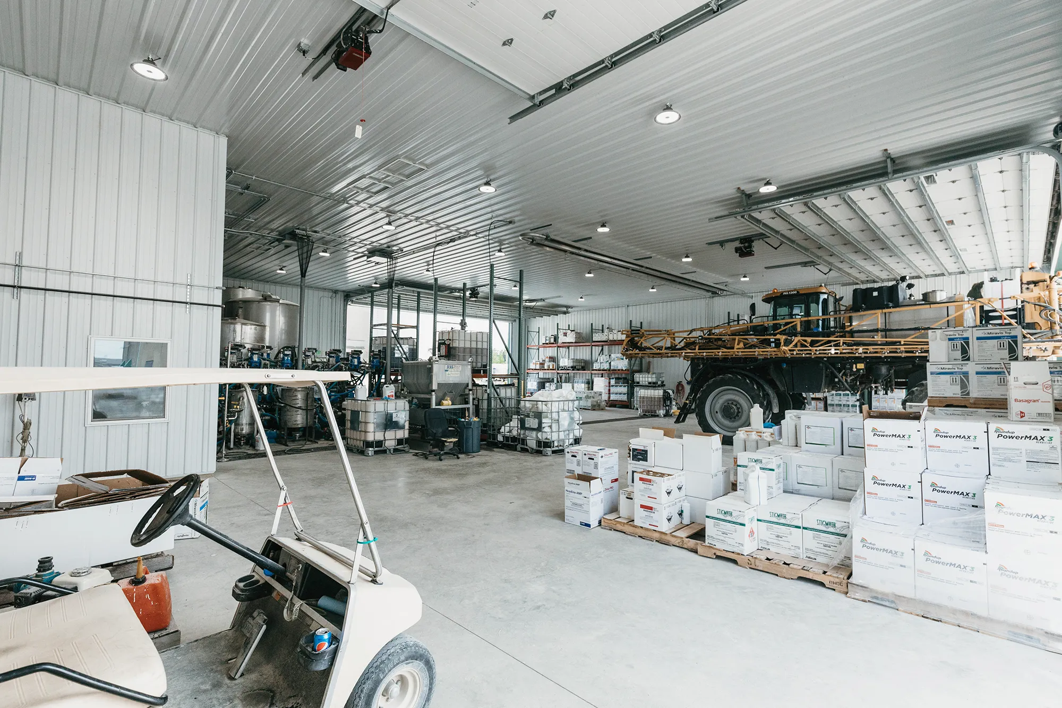
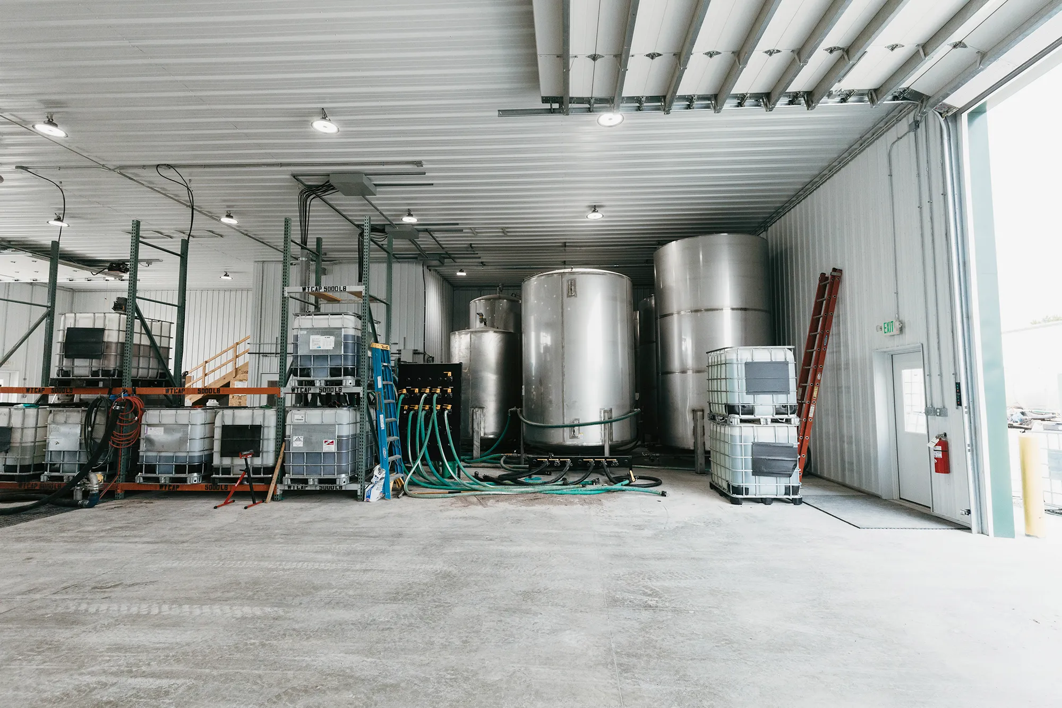
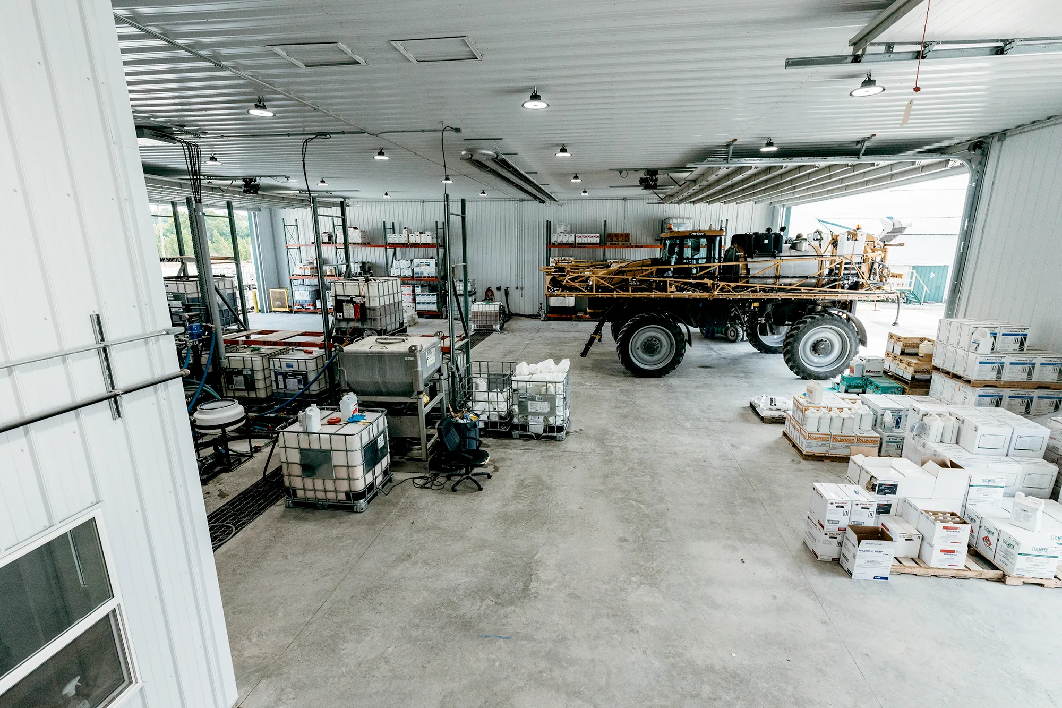
Fertilizer storage buildings must protect valuable inventory, support safe handling, and meet regulatory expectations without slowing down seasonal operations. Post-frame construction creates open interiors with the height and clearances needed for dry or liquid fertilizer storage, as well as the equipment that moves it. Containment requirements, equipment paths, and the need to guard materials against moisture and corrosion make post-frame a strong fit for fertilizer storage facilities.

Key Advantages

  • Structural layouts that support secondary containment and controlled traffic patterns
  • Ventilation and material choices that help reduce corrosion and protect product integrity
  • Strategic door and access options for efficient loading and equipment movement
  • Custom integration of control rooms, operator spaces, and safety features

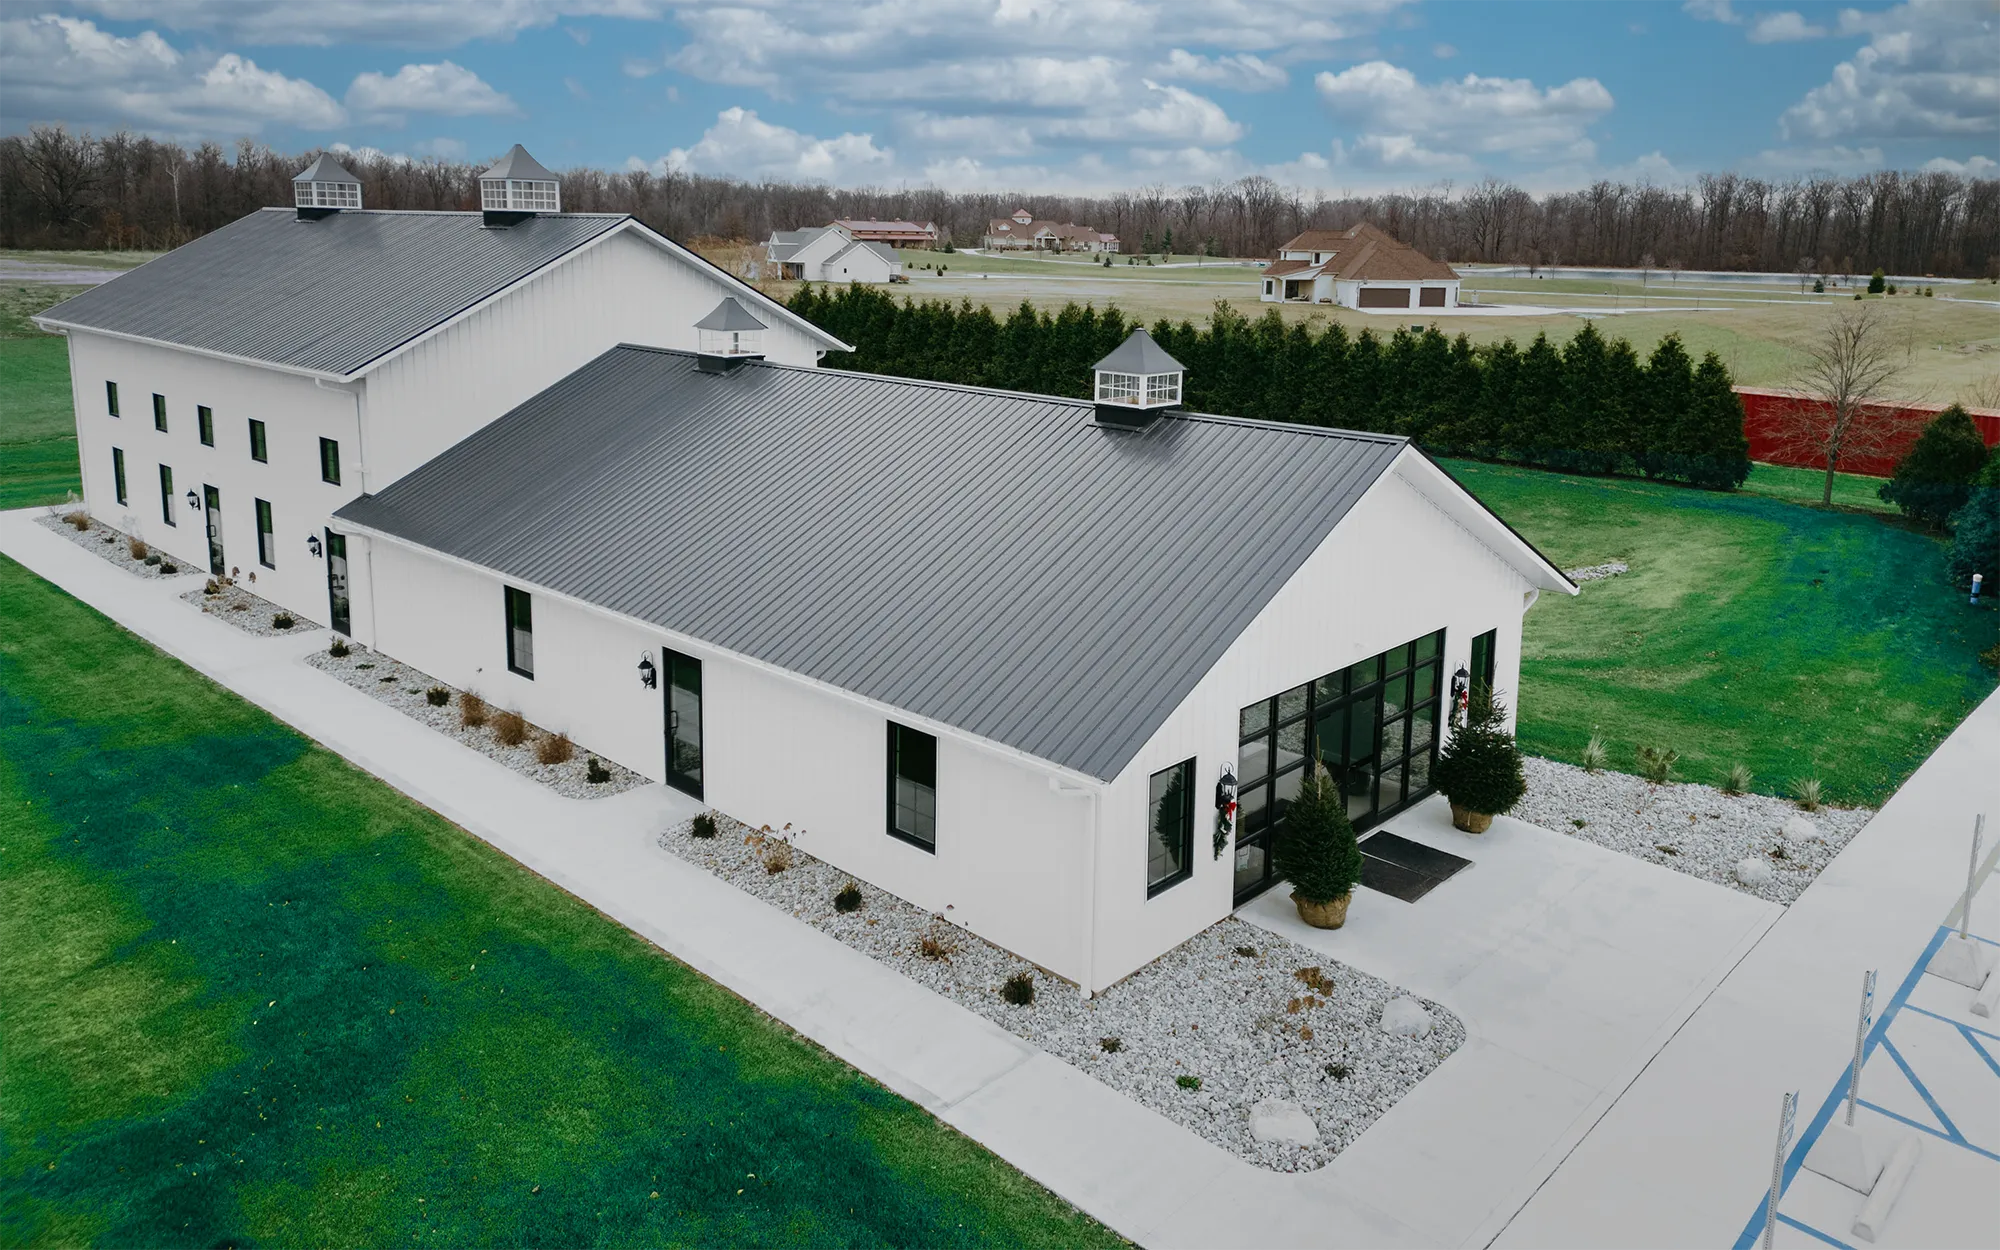
Wedding and Event Venues
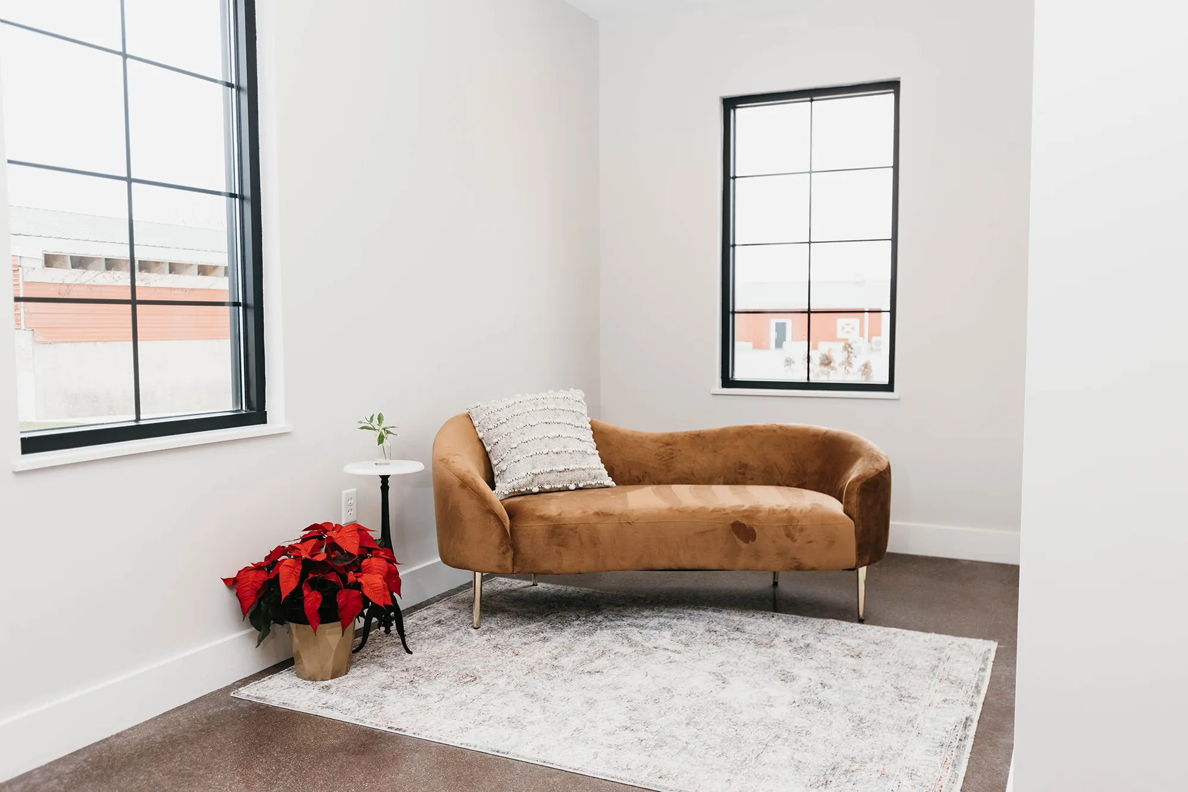
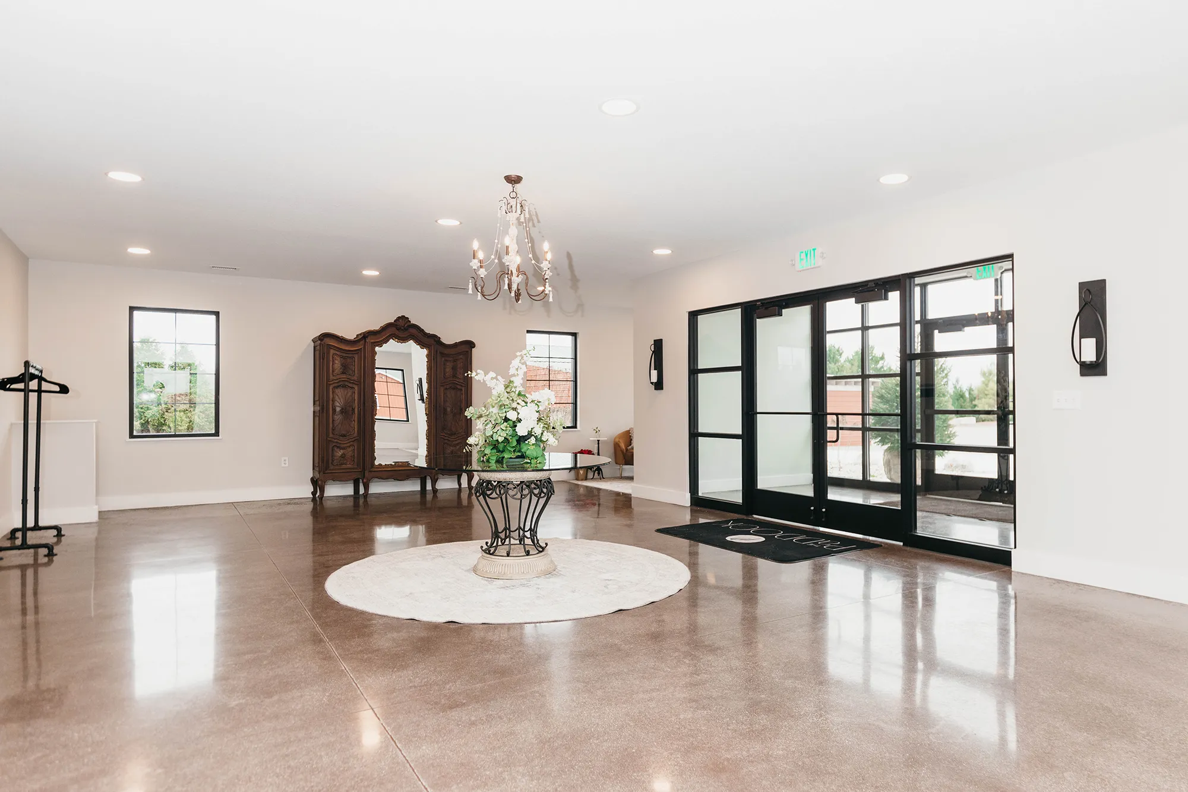
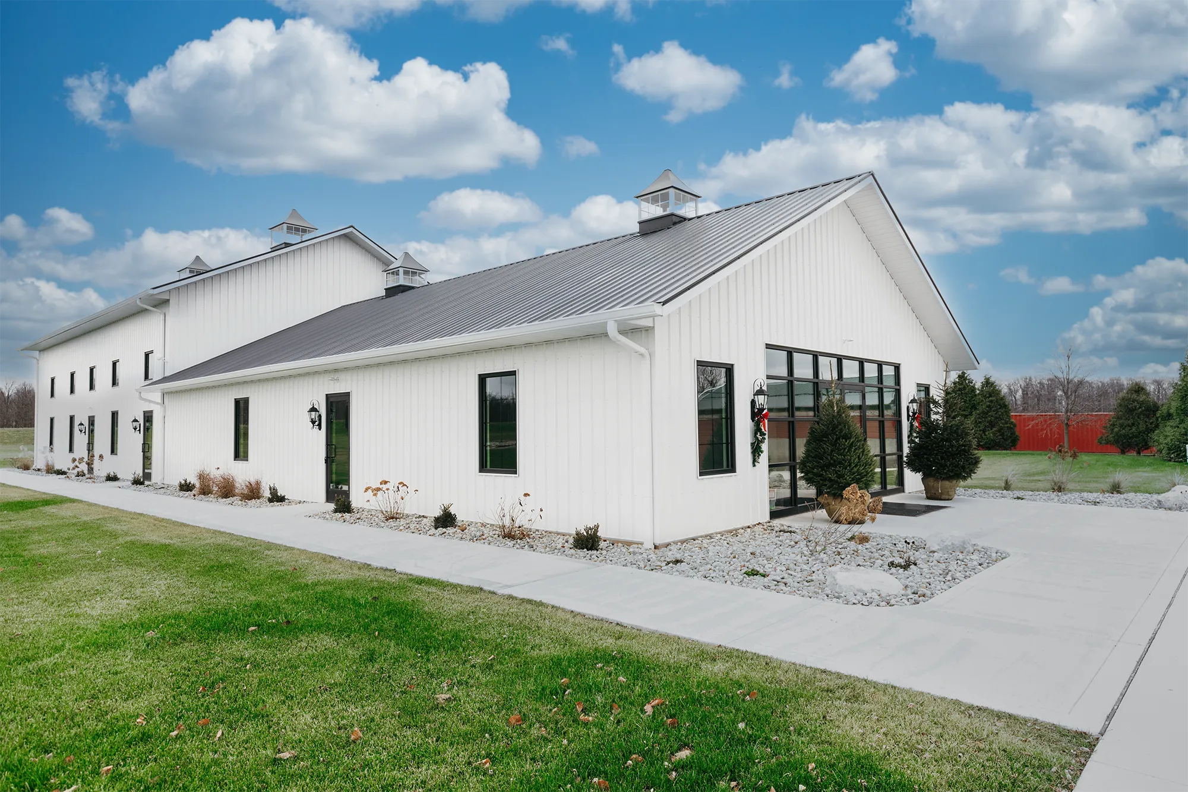
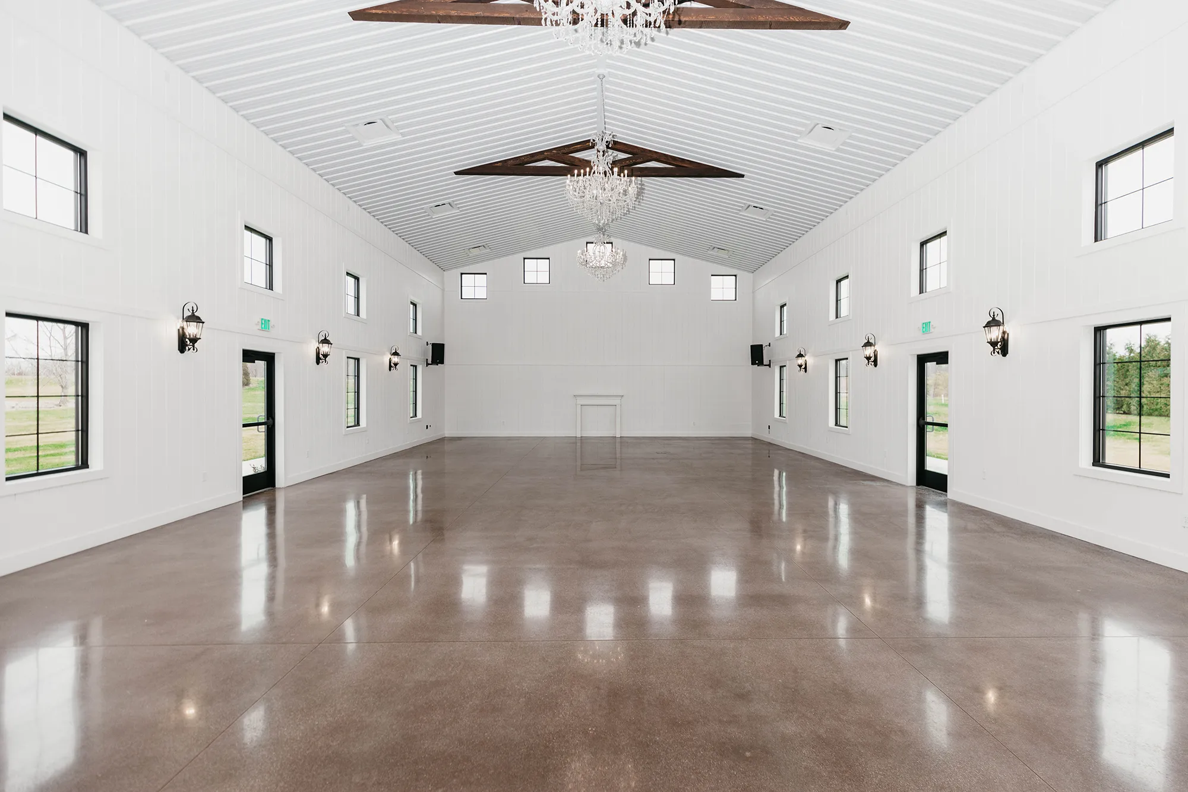
Event venues should be visually appealing, adaptable, and durable enough to handle frequent use. Post-frame construction creates wide open interiors that support many layouts while integrating kitchens, hospitality suites, storage rooms, and other service spaces along the perimeter. Custom design creates memorable atmospheres with custom finishes, while keeping the structure adaptable for weddings, receptions, corporate gatherings, and community events.

Key Advantages

  • Structural span options that accommodate multiple seating and event configurations
  • Custom finish options that establish a memorable, marketable aesthetic
  • Integrated service areas for kitchens, restrooms, storage, and prep spaces
  • Efficient construction timelines so you can begin booking sooner

Self-Storage Facilities
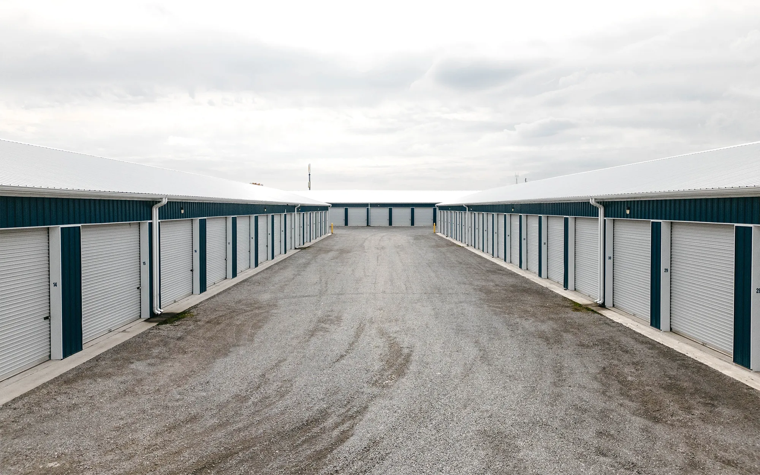
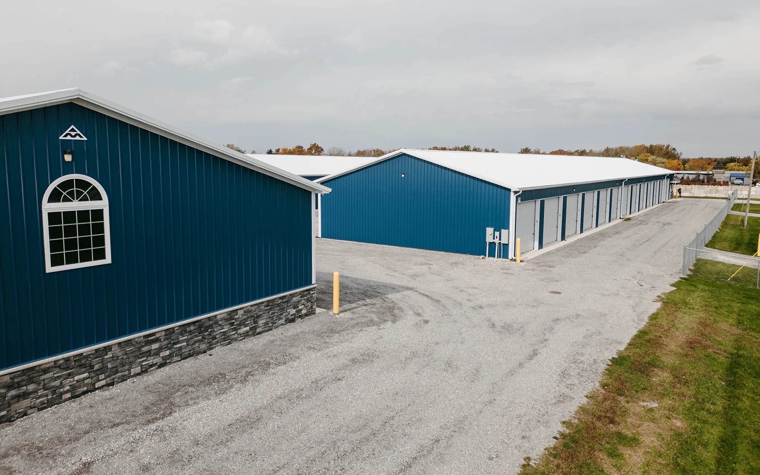
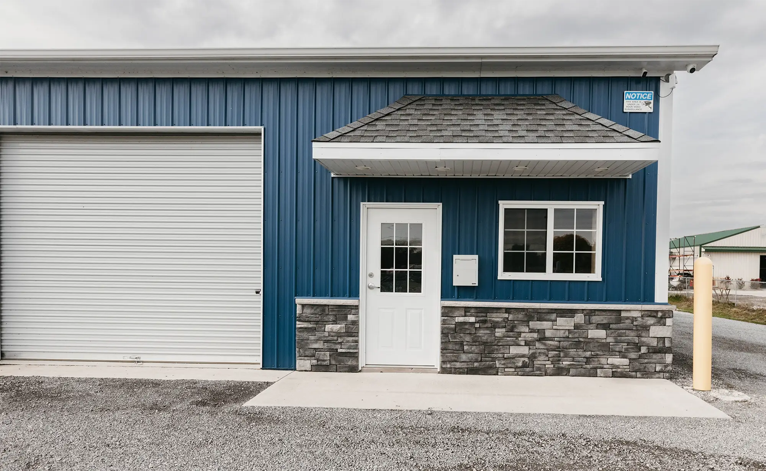
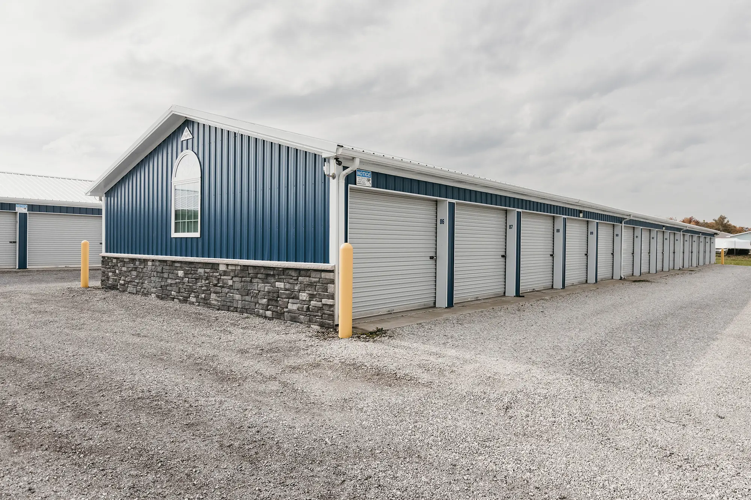
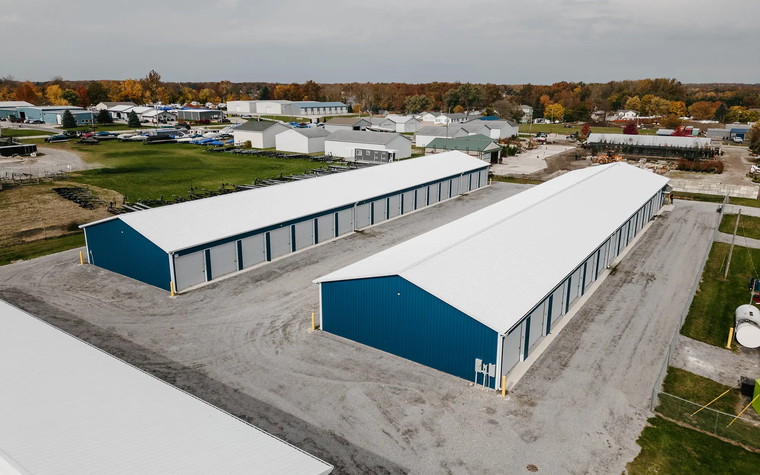
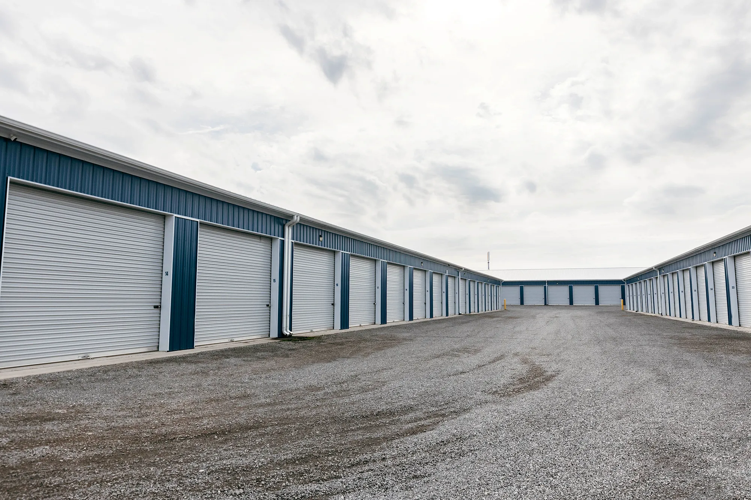
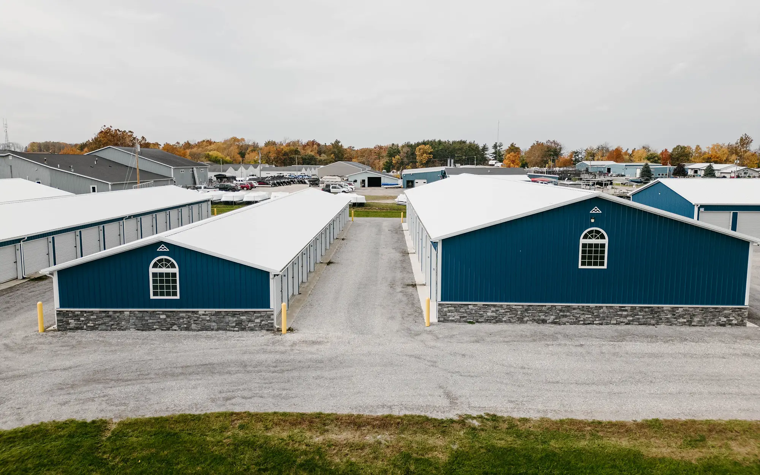
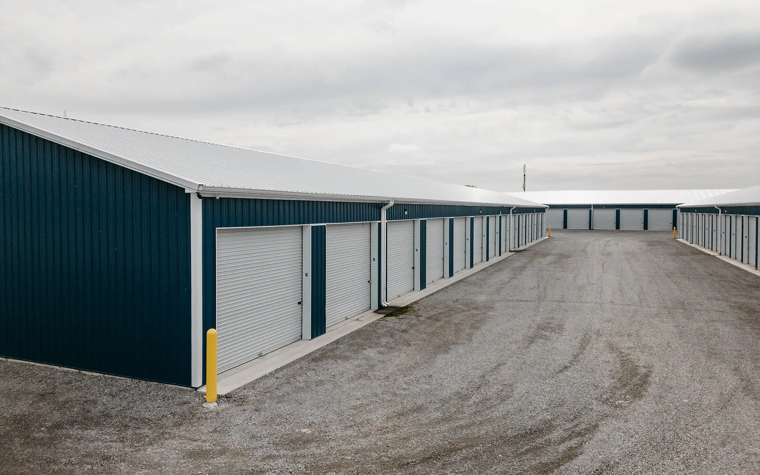
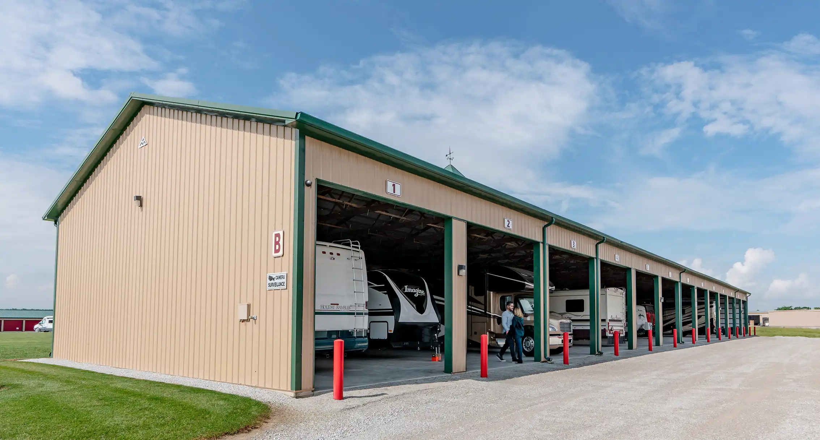
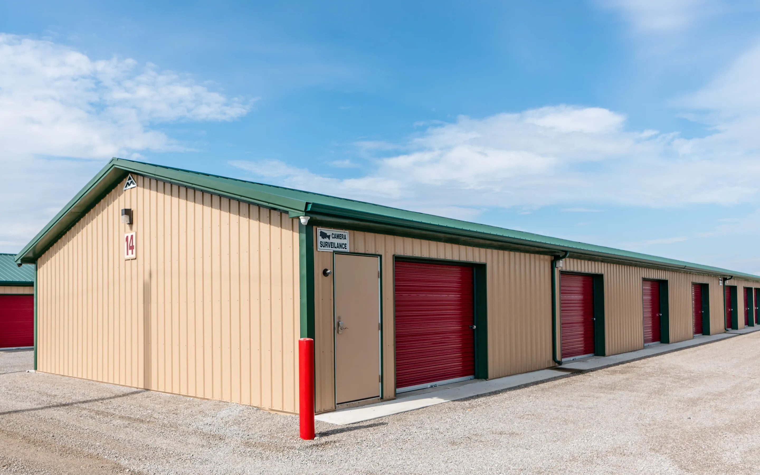
Commercial self-storage facilities’ layouts balance tenant access with smart land use and future expansion options. Post-frame construction works well for these sites because it supports repeatable building layouts, wide drive aisles, and efficient climate-controlled zones without unnecessary structural complexity. Self-storage design often centers on arranging buildings, doors, and circulation paths so tenants can reach units easily while giving the on-site office clear visibility to gates and activity zones for better security and operations.

Key Advantages

  • Flexible layouts for a mix of drive-up, climate-controlled, or specialty units
  • Efficient site planning that maximizes rentable area and future expansion options
  • Durable roll-up doors, lighting, and protective features suited for daily tenant use
  • Integration of office visibility, security considerations, and practical vehicle circulation

Airplane Hangars
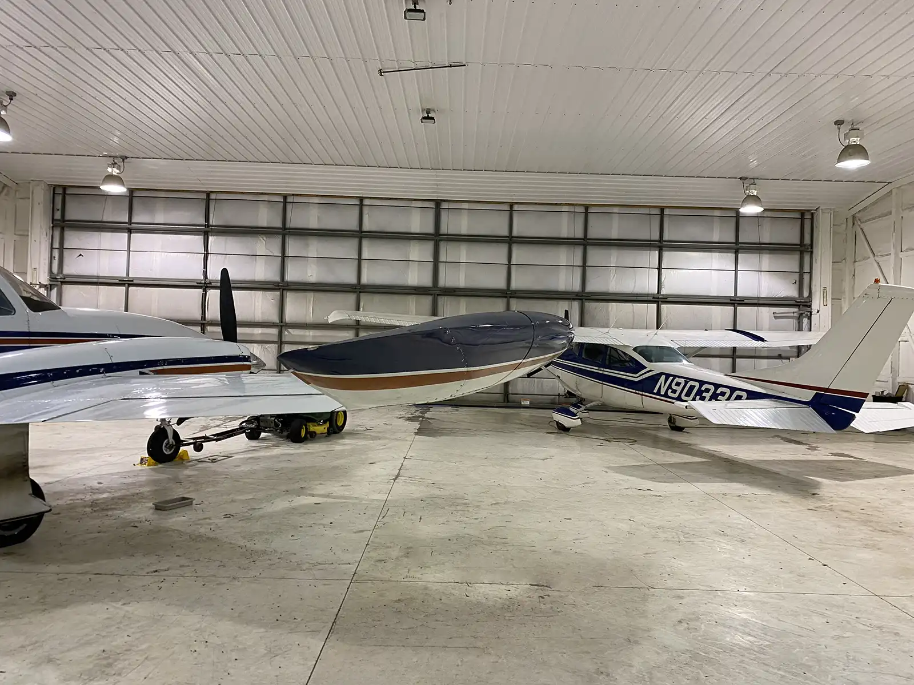
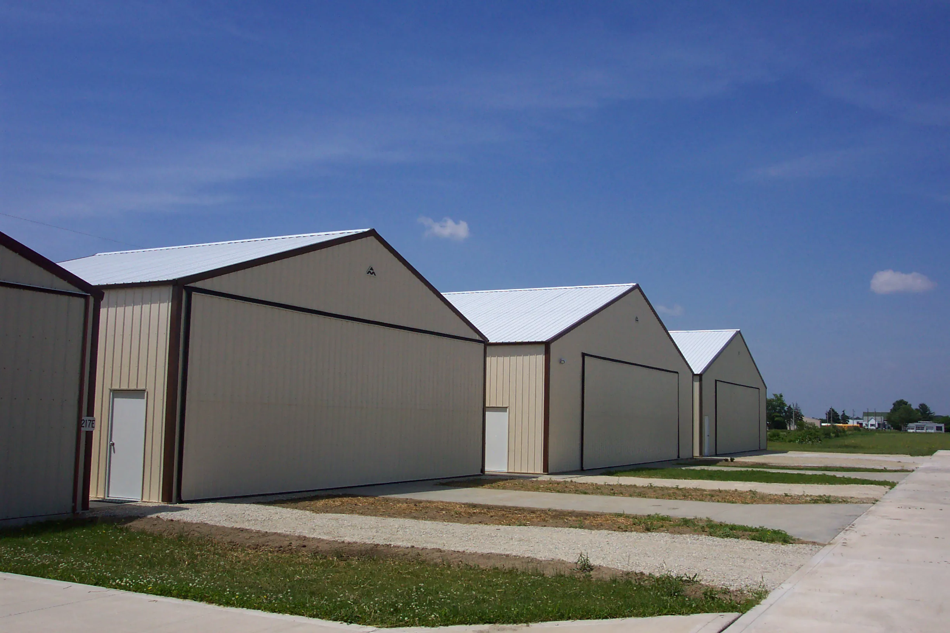
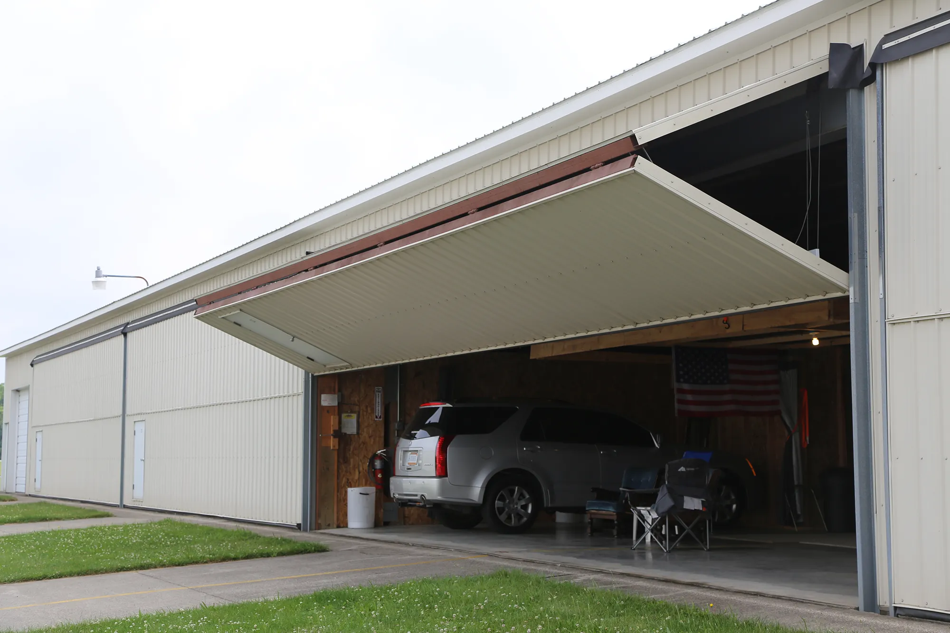
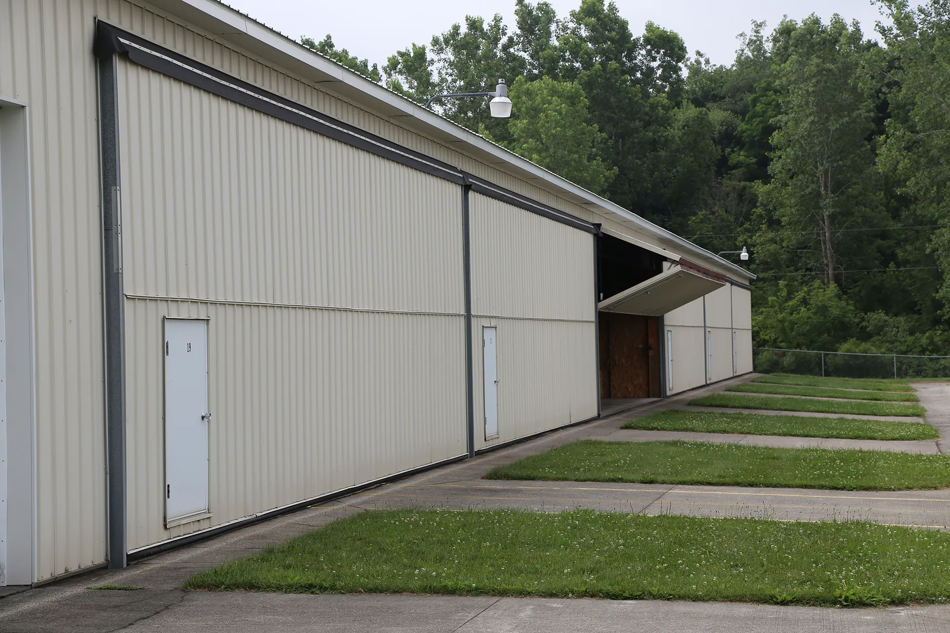
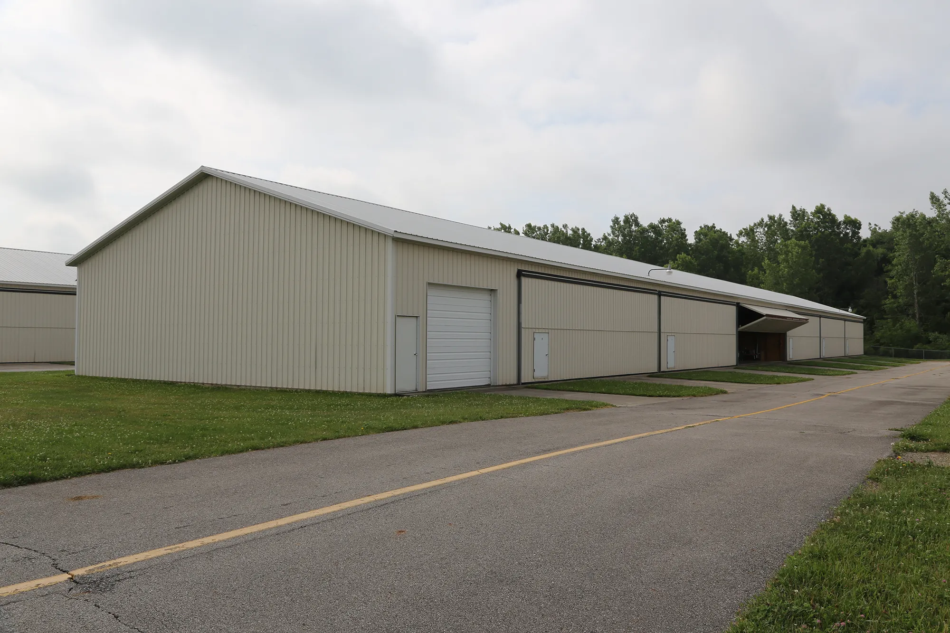
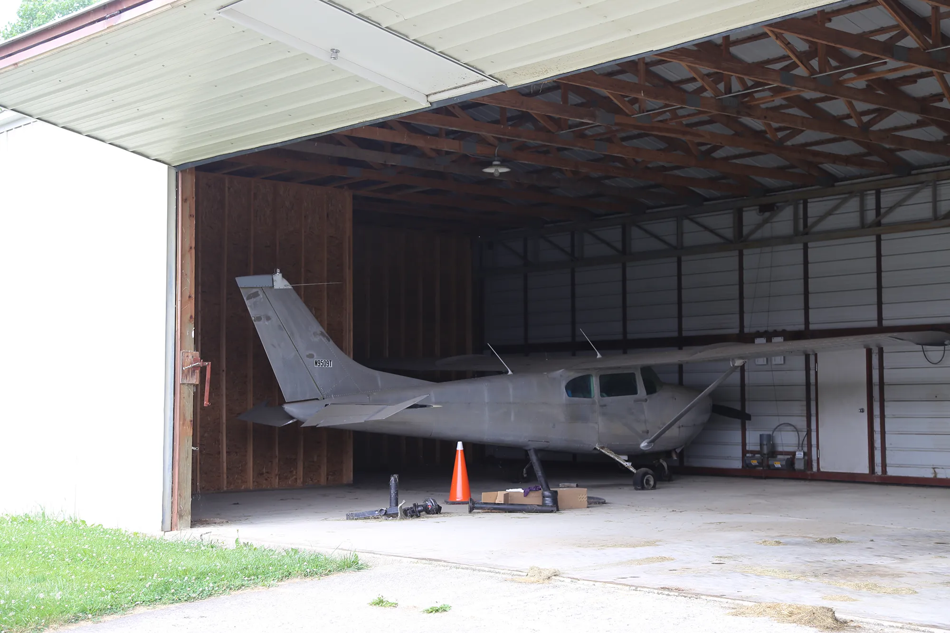
Airplane hangars require reliable access, clear-span interiors, and durable construction that protects aircraft without adding unnecessary operating costs. Post-frame construction is a strong fit because it can deliver wide, clear-span interiors and large doors for aircraft movement while also making room for the business side of aviation, including offices, restrooms, break areas, pilot-ready rooms, and parts storage.

Key Advantages

  • Clear interior spans that accommodate a range of aircraft sizes
  • Custom hydraulic or bi-fold doors for wide, unobstructed access
  • Durable concrete slabs designed to support aircraft loads and movement
  • Lighting, HVAC, and layout options that support comfort and safe daily use

Build with a Commercial Contractor Who Owns the Whole Process

Commercial projects involve design engineering, special permitting, local codes, utilities, sequencing, and many other variables that shape how well a building performs. Meyer Building brings decades of commercial post-frame experience to that complexity, serving as both designer and general contractor when needed. Our team plans each structure around real operational requirements, coordinates approvals, manages trade schedules, and ensures that interior and exterior finishes support the way your business functions.

Let’s talk about your business, your site, and your timeline. Call (260) 565-3274 or contact Meyer Building online to design a post-frame commercial building that supports your work from day one and adapts as you grow.


Why More Businesses Are Switching to Post-Frame Building Construction

Why More Businesses Are Switching to Post-Frame Building Construction

Business owners across the Midwest are rethinking how they approach new construction and building expansion. Many who once assumed steel or stick-built structures were the only professional options are discovering the advantages of post-frame commercial buildings. As more companies look for smarter, faster, and more flexible ways to grow, post-frame building construction is being recognized as a modern, high-performing alternative that helps businesses grow efficiently and affordably.

Why Businesses Are Choosing Post-Frame Buildings

When establishing or expanding a facility, business owners often face high construction costs, long build times, and disruption to daily operations. Post-frame buildings are efficient to build without having to sacrifice professional appearance or durability. Some of the top reasons businesses are switching to post-frame buildings include:

Construction Speed

Crews can complete large, open spaces more efficiently, reducing overall build time for both new facilities and expansions. Because post-frame buildings don’t require multiple interior load-bearing walls for strength, they take less framing and foundation work than conventional structures. 

Cost Effectiveness

In addition to tighter construction timelines, less framing and foundation work means lower material and labor costs, making post-frame construction a cost-effective way to add square footage or build new facilities. A post-frame building from Meyer Building can begin around approximately $35 to $50 per square foot. Additional expenses depend on custom layouts and features such as insulation, premium interior finishes, and specialized design requirements. Costs can reach approximately $150 to $200 per square foot covering the full scope of a post-frame commercial building project, remaining much lower than traditional Midwest commercial construction that can climb to more than $700 per square feet.

Design Flexibility

Post-frame buildings feature wide, column-free interiors that support a range of layouts and uses. Because the columns carry the roof load instead of interior walls, floor plans can be configured for offices, storage, or production areas without structural limits. Windows, doors, and large overhead openings can be placed where they are most useful, while exterior finishes such as steel, brick, wood, or stone make it easy to align the look with surrounding architecture or branding.

Energy-Efficient Envelopes

Post-frame buildings can be quite energy-efficient. The wide spacing between structural columns creates large wall cavities that can be fully insulated without interruption, allowing for continuous insulation coverage and fewer thermal gaps. This design limits air leaks and helps regulate indoor temperatures throughout the year.

For buildings that require temperature control, Meyer Building recommends insulation and ventilation systems based on how the space will be used. Shops, offices, and mixed-use facilities often benefit from full wall and ceiling insulation, while unheated storage areas may only need moisture protection. With the right balance of insulation, air sealing, and steel panel protection, post-frame buildings maintain a comfortable interior environment while keeping energy costs manageable.

Durability and Longevity

Meyer Building post-frame structures are built to last, using materials and methods proven over decades in the field. The patented Perma-Column® foundation system supports each building, made of 10,000 psi concrete and robotically welded steel brackets that keep wood completely above grade to prevent rot and moisture damage.

Our trusses are engineered and stamped for accuracy, built in-house with MSR-rated lumber for consistent strength. Exterior panels are fabricated from 80,000 psi high-tensile steel and finished in long-lasting Kynar 500® or Silicone Modified Polyester (SMP) coatings for superior fade and chalk resistance.

Combined with American-made components and careful attention to detail, these materials create a structure that resists the elements and maintains its appearance and performance for decades with minimal maintenance.

Meyer Building’s Post-Frame General Contractor Approach

You want a commercial construction partner who plans, coordinates, and delivers from start to finish. Meyer Building brings highly skilled and experienced general contractor capabilities to every commercial post-frame project, so you can avoid managing multiple vendors and the schedule conflicts or finger-pointing that slows jobs.

If you want a post-frame building contractor who treats your facility like a high-end business investment, not just a roof and four walls, Meyer Building fits the role.

Turnkey Post-Frame Construction

Meyer Building handles all aspects of construction, including permitting, site coordination, and utility planning. We also coordinate with subcontractors and oversee general contracting details, so your project moves forward smoothly. You get one point of contact and one timeline that ties everything together.

Code-Ready Detailing

We design for your occupancy from day one, including egress, snow and wind loading, fire separation strategies, accessibility, and mechanical, electrical, and plumbing integration. Meyer Building navigates all the permitting complexities, from zoning, setbacks, and utility easements to planning reviews with the local regulatory authorities. You clear the necessary approvals faster because we submit complete, stamped documents in the right sequence.

Clear Communication

Meyer Building collaboratively keeps you in the loop from the beginning, and we map decisions in sequence. First zoning and setbacks, then foundation and utilities, then structure and envelope, and finally interiors plus mechanical, electrical, and plumbing finishes. You’ll always know what’s happening and what comes next.

Right-Sized Specifications

There’s no one-size-fits-all template with Meyer Building. The best post-frame building projects begin with a collaborative and consultative design process. We begin by learning the workflow of your business, studying traffic patterns, and mapping necessary movement in order to design and plan with clarity. 

We set customer and staff entrances to draw people in and keep wayfinding simple, placing doors, docks, and aisles where they speed turns and cut risk. We can match exterior profiles and colors to an existing building or established brand—or create an all-new, eye-catching look. Inside, we finish offices and sales floors with the materials and details that project a professional feel.

We guide businesses through educated decisions on details like steel panel systems, insulation R-values, and the right finishes to match your operations. Every recommendation and choice supports daily use, helping your facility function effectively and look right from day one to year 10.

Build Beyond Business as Usual: Partner with Meyer Building

If you are looking for modern aesthetics, a clean interior, and a schedule that respects your reality, consider post-frame building construction for your business. Meyer Building manages the entire process from planning and permits to construction and finishing, so you can focus on your business. Our team works as a true partner, offering clear pricing, steady communication, and a commitment to quality that lasts long after the final walkthrough. 

See how we build it better, and call (260) 565-3274 or contact us online to learn more about your business’s post-frame commercial building possibilities.

Why Steel Matters in Your Post-Frame Building

Why Steel Matters in Your Post-Frame Building

When planning a post-frame commercial building, a major concern our clients have is how long it will last. Our buildings have consistently held up for many decades thanks to high quality building materials. Steel is like your post-frame building’s armor, shielding your investment from weather extremes and heavy use. That’s exactly why steel matters in your post-frame building. That said, not all steel is equal.

Premium Steel Panels: Proven Results

Meyer Building uses steel panels from McElroy Metal, a leading post-frame steel manufacturer in the nation. Backed by a non-prorated and labor-inclusive warranty, their 29-gauge, heat-treated, full-hard, high-tensile steel has a minimum yield strength of 80,000 PSI for high-strength resilience and dent resistance.

We specify Silicone-Modified Polyester (SMP) as our standard steel panel paint system for post-frame applications. SMP paint delivers durable, long-term value with strong UV protection, scratch and weather resistance, and a broad palette of 34 fade-resistant colors to complement existing structures and brand palettes.

For customers who want maximum color hold and chalk resistance, Kynar 500® polyvinylidene fluoride (PVDF) paint is an available upgrade option. PVDF coatings keep gloss and hue longer in high-sun-exposure applications and help new additions perfectly match original buildings years later.

Why Steel Matters in a Post-Frame Building

When you hear terms like 29-gauge, heat-treated, or high-tensile steel, they may sound technical, but each one contributes directly to how your post-frame building performs and lasts.

29-Gauge Thickness

A 29-gauge panel strikes the right balance between strength, flexibility, and efficiency for most Midwest agricultural, commercial, and community uses. It’s thick enough to handle wind, impact, and everyday wear without adding unnecessary weight, making it a practical, cost-effective choice for many post-frame projects.

Meyer Building also offers 26-gauge steel as an upgrade option for customers who want added dent resistance, durability, and peace of mind in extra-demanding or unique use cases. In many Midwest post-frame applications, 29-gauge panels deliver the durability, weather protection, and clean appearance you need without added cost or weight.

Heat-Treated, Full-Hard Steel

Heat-treating and full-hard processing increase the hardness of the steel, which improves its rigidity and dent resistance. This means panels hold their shape better under load, stay straighter over time, and resist the small dings that can happen during installation or weather events.

High-Tensile Strength (80,000 PSI Minimum)

Tensile strength measures how much force a material can withstand before it deforms. At a minimum of 80,000 PSI, this high-tensile steel provides exceptional structural integrity and resistance to bending or warping under pressure, from heavy snow loads, wind gusts, and daily stress.

SMP (Silicone-Modified Polyester) Paint Coating

SMP coatings are Meyer Building’s preferred standard for post-frame steel paint. They offer a durable finish that resists scratching and weathering while providing strong UV protection. Though less fade-resistant than PVDF, SMP coatings still deliver excellent performance and long-term value in most climates.

Kynar 500® (PVDF) Paint Coating

Kynar 500® holds its gloss and hue even after years of sun exposure, so the building maintains a like-new appearance far longer than panels with standard paint systems. If future expansion is a possibility for your building down the line, we recommend Kynar 500® paint for consistency and uniformity between the original structure and the building addition.

McElroy Metal Kynar on Building Addition

Post-Frame Steel FAQs

What does steel gauge mean, anyway?

The gauge refers to the steel’s thickness, with lower numbers indicating thicker steel. Most post-frame builders will offer 29- or 26-gauge steel. It’s helpful to know that not all steel panels are equally constructed. Some suppliers’ steel panels are at at the thin end of the allowable range, and may include the paint layer in the measurement rather than just the steel substrate. 

Does thicker steel automatically mean better quality?

Not necessarily. While thicker panels can add weight, the real indicator of quality is tensile strength—how much force the steel can take before it bends or dents. A well-made 29-gauge panel with high-tensile, heat-treated steel can outperform a thicker panel made from softer material.

What makes 29-gauge steel a good choice?

It’s engineered to balance strength and efficiency. 29-gauge panels are thick enough to stand up to wind, snow, and impact, but light enough to avoid putting stress on the framing system—ideal for large spans and agricultural or commercial applications.

How long do steel panels last?

With high-tensile, heat-treated steel and durable factory coatings, properly installed post-frame panels can last for decades. When maintained and kept free of debris, their strength and finish protect the structure far longer than many traditional materials.

Why focus on tensile strength instead of just gauge?

Tensile strength (measured in PSI) tells you how much pressure the steel can withstand before deforming. Our panels meet or exceed 80,000 PSI, which means they’re engineered to stay straighter and last longer under the demands of wind, snow, and temperature swings.

What kind of warranty protection is included?

The steel we use from McElroy Steel comes with a non-prorated, labor-inclusive warranty that covers both material performance and finish durability. We walk you through the details so you know exactly how your investment is protected from the start.

The Bottom Line: Meyer Building is a Top Choice for High-Quality Steel

Steel defines how your post-frame building stands the test of time. With premium 29-gauge panels, high-tensile strength, and durable paint finishes, you get the lasting protection and polished look your investment deserves. McElroy Metal’s proven materials offer dependable performance and color options, while Meyer Building brings it all together with craftsmanship.

Let’s talk about what you’re planning. Call (260) 565-3274 or connect with Meyer Building online to start planning a post-frame commercial building built to perform for decades.

Fertilizer Storage Building vs Fabric Structure for Midwest Farms

Fertilizer Storage Building vs Fabric Structure for Midwest Farms

Fertilizer isn’t cheap, and poor storage conditions can mean clumping, lost volume, extra labor, or even compliance issues. That’s why many farmers compare a fertilizer storage building vs fabric structure. Both get the product under shelter, but they serve different needs. The best option depends on how much fertilizer you move, how long you plan to use the facility, and whether you want a short-term fix or a structure that can grow with your farm.

fertilizer storage building interior

Permanent Post-Frame Fertilizer Storage Buildings

Permanent post-frame fertilizer storage buildings are engineered for high-volume, long-term use. Farmers who move a lot of fertilizer each season often pick this option for its durability, flexibility, and ability to keep fertilizer usable year after year.

Advantages

Durability

Concrete walls and Sturdi-Wall Plus brackets in conjunction with a footer-foundation resist fertilizer’s corrosive environment. By design, these buildings stand up to loaders, conveyors, and repeated traffic without walls bowing out or posts breaking down.

Moisture Control

Ventilation systems such as ridge vents and fans can be tailored to hold humidity in check. Insulated envelopes prevent condensation from forming on tanks and walls—a common source of contamination and clumping in lesser setups.

Operational Efficiency

Clear-span interiors give loaders and conveyors space to work. Wide doors and drive-through bays simplify bulk deliveries and loading. Custom builders can plan layouts for safe traffic flow and staging areas that save time during the busy season.

Flexibility for Growth

Permanent structures allow for expansion or reconfiguration as acres increase. Some farmers later repurpose them for machinery or crop storage, stretching their value across multiple decades of service.

Compliance-Ready

Custom post-frame buildings can be engineered to meet Indiana and Ohio fertilizer storage regulations from the start, avoiding costly retrofits later.

Considerations

Upfront Investment

A permanent fertilizer storage building costs more than a fabric option. But when you spread that cost over 20-30 years, the annual expense is often lower.

Longer Build Timeline

Site preparation, concrete work, and framing take time. Farmers planning to use the building in spring should expect a months-long schedule, not weeks.

Fabric-Covered Fertilizer Structures

Advantages

Lower Initial Cost

Fabric structures cost less to erect. They let farms cover fertilizer without the financial weight of concrete walls and a framed roof.

Fast Installation

Many fabric buildings go up in a matter of weeks. For operations facing a delivery deadline, speed can outweigh other considerations.

Airflow and Light

The translucent fabric allows natural light in and promotes airflow. That helps limit condensation and keeps the dry fertilizer more manageable.

Considerations

Shorter Service Life

Fabric doesn’t hold up as long as wood and concrete. Covers need replacement, and steel frames eventually wear down. Over 10–15 years, repair and replacement costs add up.

Weather Exposure

Heavy snow, strong winds, or accidental tears can shorten the structure’s life. Farmers in the Midwest often report cover damage after harsh winters.

Corrosion Still a Threat

Even under fabric, you still need a durable containment floor. Fertilizer dust and moisture will attack steel fasteners and framing just as aggressively as in other environments.

Compliance Challenges

In Indiana, the Office of Indiana State Chemist and Seed Commissioner (OISC) states that once you store more than 2,500 gallons in a single tank or 12 tons of dry, containment and pad requirements apply. According to the Ohio’s Department of Agriculture, in Ohio, more than 5,000 gallons of liquid stored for 30+ days requires engineered containment and API-rated tanks. Retrofitting a fabric setup to meet those standards can be costly.

Meyer Building’s Approach

Meyer Building helps farmers across northern Indiana and Ohio weigh these choices and plan facilities that balance cost with long-term durability. Our designs include:

  • Materials that resist fertilizer’s corrosive effects

  • Custom ventilation systems to control humidity and keep product flowing

  • Clear spans and drive-through bays that improve traffic flow and save time at transfer

  • Compliance and permitting, so you can focus on running your operation while we handle state requirements

We design and build for decades of service, so your facility is ready for today’s compliance standards and tomorrow’s growth.

Looking Beyond Initial Cost

When comparing fertilizer storage building vs fabric structure, think about the first five years versus the next twenty. Fabric will get you covered quickly and for less money up front, but the replacement cycle and weather risks add cost over time. A permanent building takes longer and costs more at the start, but it gives you lasting protection, efficiency, and compliance confidence that fabric simply can’t match.

Call (260) 565-3274 or contact us online to discuss which fertilizer storage option fits your farm’s needs.

Machine Shed Plans: What to Know Before You Build

Machine Shed Plans: What to Know Before You Build

If you’re searching for machine shed plans, you’re likely trying to figure out the best layout, size, and features to protect your equipment and keep your operation running smoothly. We’ve helped design hundreds of machine shed buildings across the Midwest, and the most successful ones begin with the right questions, not just a blueprint.

blank

If You’re Starting with Machine Shed Plans, Start Here

The most common mistake in shed planning is underestimating the size of today’s and tomorrow’s equipment. Machines are getting taller, longer, and wider. The equipment lineup that fits your operation today may change within five years, and your building needs to keep up.

Key considerations:

  • Combine height and sprayer booms: Plan for at least 16- to 20-foot wall height with 6 to 12 inches of clearance above your tallest equipment.
  • Header width and turning radius: Interior layouts should allow movement without having to shuffle machines around.
  • Semi-truck or grain trailer storage: Drive-through bays or side-by-side parking options reduce wasted time and space.

Designing to fit your current fleet with additional clearance often costs less than modifying a building later.

Avoiding Traffic Jams Inside the Shed

A good layout doesn’t just store equipment; it improves your workflow. Poorly laid-out machine shed plans often lead to tight maneuvering, wasted fuel, and even equipment damage.

What to plan for:

  • Drive-through bays: Simplify entry and exit for large equipment.
  • Wide doors and open interiors: Reduce bottlenecks, especially during planting or harvest seasons.
  • Tool access and work zones: Keep clear space for inspections, light maintenance, or fueling without moving everything.

If you plan to store seed, tools, or chemical totes, make room in the design for that storage without sacrificing usable floor space.

Getting the Right Doors

Doors are one of the most-used parts of any farm building, and they’re often overlooked in early planning. Size, type, and placement all impact how functional your shed will be.

Common door options:

  • Hydraulic doors: Great for large, unobstructed openings.
  • Overhead doors: Easy to operate for daily access.
  • Sliding doors: Traditional and cost-effective, but slower and more hands-on.

Placement tips:

  • Use endwall doors when you want full building-width access.
  • Sidewall doors can divide zones or provide extra access points.

Take time to match your door choices to how your equipment flows through the building. You’ll use them hundreds of times each year.

Moisture, Condensation, & Insulation

Condensation is a silent problem in machine sheds. It leads to rust, corrosion, and damage to electrical systems. Whether or not you plan to heat the building, your machine shed plans should include proper ventilation—and, in some cases, insulation.

Recommended strategies:

  • Uninsulated shed: Install a condensation control membrane under the metal roofing to stop drips from forming on cold mornings.
  • Insulated shed: Do not use a condensation membrane. Instead, focus on a proper insulation system that includes vapor barriers and ventilation.
  • Ventilation: Include ridge vents and soffit openings to move moist air out and reduce condensation.

If you’re storing high-value equipment or anything electronic, insulating your machine shed with the right wall and ceiling assemblies adds long-term protection.

Why Custom Machine Shed Plans Make a Difference

Cost is often the first number you look for, but it rarely tells the full story. The real value and the real cost depend on what is included beyond the basic frame and panels.

Here’s what is often not fully accounted for in off-the-shelf or downloadable plans:

  • Size and structure: Wider clear spans or taller sidewalls require additional materials and engineering. Generic plans may not reflect the design adjustments needed for your specific site or equipment.
  • Doors: Hydraulic and overhead doors are higher-cost components that greatly improve functionality but are not always included in plan estimates.
  • Foundation system: Many kits or plans rely on treated wood posts or basic concrete pads, while Meyer Building installs Perma-Column® permanent concrete foundations that improve longevity and stability.
  • Electrical and lighting: Plans may show layout ideas but do not typically include wiring, conduit runs, or lighting design.
  • Site prep and permits: Every site has unique grading, utility, and zoning requirements. These costs vary widely by county and are often left out of plan-based estimates.

Farmers often come to us after struggling with pre-built or kit-style buildings. Machine shed plans can be a useful starting point, but they rarely anticipate your actual site conditions or usage needs. A Meyer Building design includes those real-world details from the start, helping you plan more accurately and build a shed that performs better and lasts longer. 

Let’s Talk Through Your Machine Shed Plans

You may have landed here looking for machine shed plans, and hopefully, now you’re thinking even more about what your farm needs. A well-designed shed protects your investment, saves labor, and keeps your operation moving when every hour counts.

Meyer Building has decades of experience building for Midwest farmers. We don’t sell kits or push one-size-fits-all layouts. We work with you to design a machine shed that fits your farm, your fleet, and your future.

Ready to start planning? Connect with Meyer Building and we’ll talk through your ideas, no pressure.

Common Questions About Machine Shed Plans

How much does a machine shed cost?

Basic machine shed shells may start around $25–$35 per square foot. Final cost depends on size, doors, foundation, and finishes.

Can I prep my own pad?

Yes. Meyer Building does not require you to use our services for pad preparation.

Do I need insulation in my machine shed?

Not always. If you’re not heating the shed and moisture isn’t a major concern, it may not be needed. But insulation improves protection and reduces corrosion over time.

Can I expand my machine shed later?

Yes, if the design allows. Planning for expansion during the initial build is more affordable than modifying a completed structure.

What permits do I need to build?

Most counties and townships require building permits, and some also require zoning approval. We help you through the process.

What’s the best door type for farm sheds?

It depends on how often you use the door and how wide the equipment is. Hydraulic doors offer convenience and clearance for frequent use of large equipment. Sliding doors are popular for large equipment that don’t need frequent access during the day. Overhead doors work well for frequent access when clearance isn’t a limiting factor.

Plan Your Machine Shed With Meyer Building

See how Meyer Building “Builds it Better,” and tell us about your operation, equipment, and vision for  your machine shed. Contact us to start a conversation.