
Planning a riding arena involves many decisions, and not all horse riding arena features carry the same weight. Some are included in post-frame equestrian buildings, some are essential, several depend on how you ride, and others come down to personal preference.
Design Features Included in a Post-Frame Riding Arena
Choosing a Meyer Building post-frame structure resolves key arena design questions before planning begins. We design every arena for natural ventilation through vented ridge caps, vented soffits, window placement, and door configurations to move dust, humidity, and ammonia out without mechanical equipment. We use Perma-Columns or Sturdi-Wall brackets with footer foundations to protect the foundation from moisture and settling over time. A roof vapor barrier prevents condensation and rust on metal components throughout the building’s life. Our engineered laminated columns and in-house hand-built trusses match the arena’s width and load requirements while keeping the full riding area open and clear of interior posts.
Essential Horse Riding Arena Features
Kickboard Walls
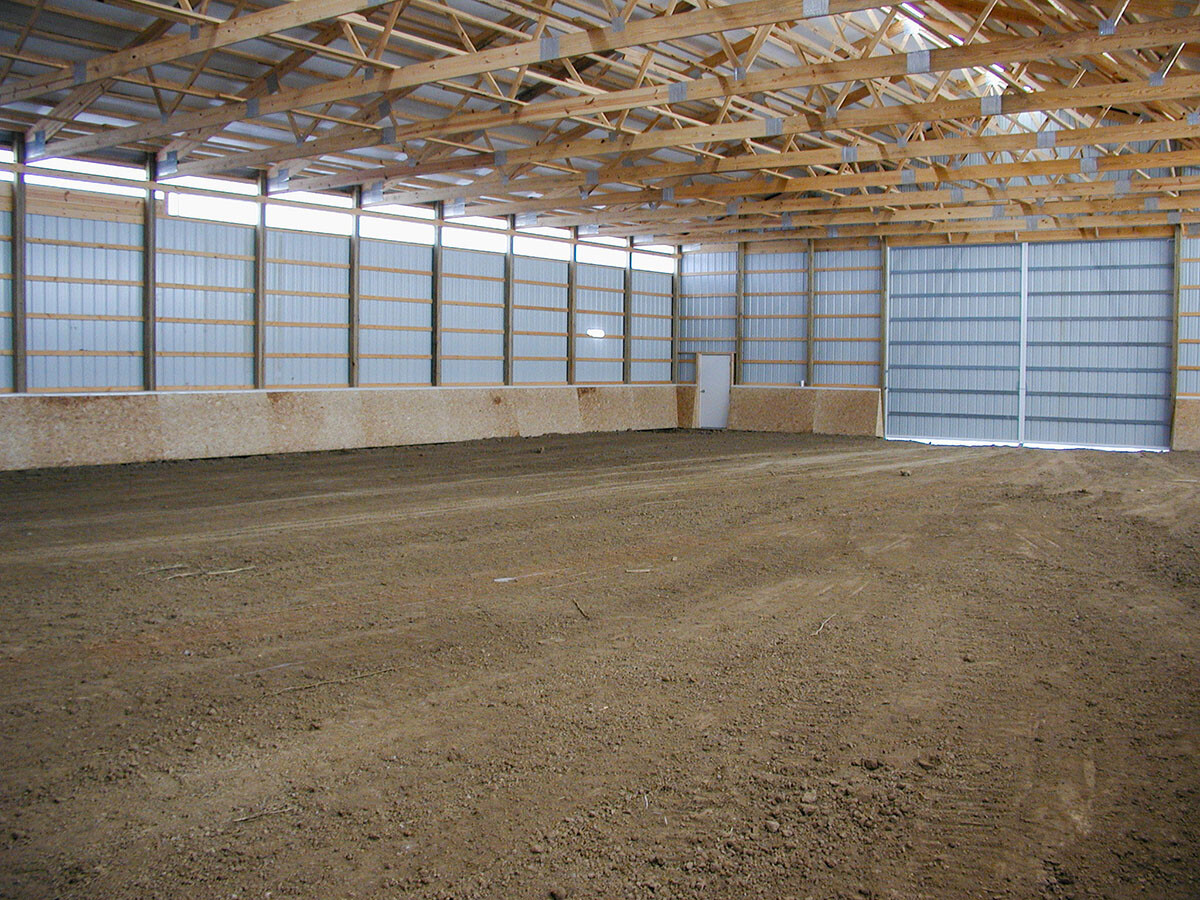
Tapered kickboard walls along the riding area perimeter run 16 to 36 inches high and angle inward so horses or riders sliding into the wall meet a smooth surface. They install without protruding hardware or fasteners that could cause injury, and protect the building’s structural columns from horse kicks and impact.
Large Access Doors
Sliding doors sized for tractors, drags, and other arena maintenance equipment also serve as emergency egress and connect the arena to outdoor riding areas or a nearby stall barn.
Adequate Building Size and Height
Typical riding arenas range from 60′ x 120′ to 120′ x 240′, depending on discipline and program. Fourteen-foot ceilings suit flatwork, dressage, and most recreational riding. Sixteen to twenty feet is better for jumping. For a full breakdown of how to size your arena, see our guide to horse arena dimensions.
Arena Features That Vary by How You Ride
Viewing Areas

Dedicated viewing space is a common request at lesson barns and training facilities. Parents waiting through lessons, trainers watching from the rail, and visiting clients all need somewhere to sit and watch without interfering with riding. Bleacher seating along one wall or a loft overlooking the arena both give an unobstructed view of the full riding surface.
Sound Systems
A simple speaker system is inexpensive to install during construction, but harder to retrofit through finished walls. Sound systems are useful for trainers running lessons, working young horses to music, or hosting clinics.
Direct Barn Connections
A covered or enclosed connection between the stall barn and arena protects horses and riders from weather during turnout and lessons. For boarding facilities, training operations, and programs running through Midwest winters, it keeps operations running regardless of conditions outside.
Comfortable Spaces
Heated lounges, bathrooms, offices, and kitchenettes make the facility comfortable for riders, trainers, clients, and guests. Owners often tell us these spaces get as much use as the arena itself.
Lean-Tos and Built-In Storage
A lean-to along one side of the arena adds covered storage for equipment without expanding the main building footprint. Built-in storage rooms inside the arena keep jump equipment, drag tools, and supplies organized and out of the riding area.
Insulation
Indiana and Ohio winters limit the use of an uninsulated arena. Insulation combined with good natural ventilation is sufficient for horse and rider comfort and allows most arenas in these geographic areas to be usable year-round. Some owners running year-round professional programs add supplemental heating in a tack room or viewing area.
Arena Features That Reflect Your Preferences
Cupolas
Cupolas have been a fixture on American stables for centuries. A well-proportioned cupola brings balance and symmetry to the roofline. Paired with a classic silhouette weathervane, a trotting horse, a jumping horse, or a foxhound, the combination gives a barn an authentic, timeless character.
Wainscoting
Wainscoting adds a contrasting color band along the base of the building. Many owners match their wainscoting to the roof color to tie the entire exterior together.
Custom Doors and Windows
Sliding barn doors and Dutch doors both add character to the exterior while serving daily functional needs. Sliding windows along arena walls bring in natural light, improve visibility, and give the space an open, inviting feeling.
Specialty Lighting
Standard LED fixtures provide the brightness needed for safe riding. Owners running show facilities, hosting clinics, or building spaces that double as event venues sometimes choose specialty fixtures or programmable systems for more control over the environment.
Paint Colors
Meyer Building offers 34 fade-resistant colors for exterior steel, so owners can match existing structures, complement the landscape, or give the facility its own identity.
Indoor Arena Features Spotlight: Watcher’s Run Stables
Watcher’s Run Stables in Noblesville, Indiana, runs boarding, training, breeding, and riding lessons out of a single facility. The 2,500 square foot loft and viewing room sits above the stall barn, looking out over an 86′ x 176′ clear span arena below.
“This building is unique because it meets our specific needs. It gives us a place to ride year-round that’s covered. It gives us a place to board and keep our horses that are connected to the riding arena, so we don’t have to go outside when we have inclement weather.” — Brad Boyer, Watcher’s Run Stables.
Plan Your Indoor Riding Arena Features with Meyer Building
The features in your arena depend on how you ride, who rides with you, and how often the building is used. We start every arena conversation with the essentials and work through the rest based on your program.
Call (260) 565-3274 or contact us online to get started.