
When we’re asked how much it costs to build a horse barn, the answer usually starts with a range. Most of the post-frame equestrian buildings we design and construct, including horse barns, average between $35 and $50 per square foot. That range gives a starting point, but it does not tell the full story. Ultimately, horse barn cost depends on how the building is designed around your operation. Size, stalls, feature choices, and site conditions all move that number up or down.
Building Size and Horse Barn Construction Cost
The overall footprint of the barn is the first driver of horse barn construction cost. A 2-stall barn and a 10-stall barn are not just different in size. They are built to support different daily uses.
While larger buildings may cost more overall, they are often more cost-effective per square foot than smaller buildings. Smaller barns often land closer to the higher end of the $35 and $50 per square foot range, while larger layouts are often near the middle.
This is because mobilizing crews and equipment is a one-time step. Once those are in place, adding square footage becomes more efficient.
Site Preparation Costs for Horse Barns
Site preparation is one of the widest varying factors of a horse barn’s construction costs. Soil conditions, drainage, and access to the building site all influence what needs to happen before construction begins. Grading, compacting, and establishing a stable base are necessary for long-term performance.
Stall Count and Configuration
The number of stalls and how they are arranged directly influence the final cost to build a barn. A simple row of stalls creates a different structure than a center aisle layout with doors, openings, and circulation space. Wider aisles, additional access points, and specialized stall configurations all affect the building’s framing and overall footprint. Dutch doors, sliding doors, and custom stall fronts are not the same price.
As the stall count increases, the barn often expands to include the spaces that support daily routines, which adds to the total square footage.
Interior Spaces & Features That Increase Cost
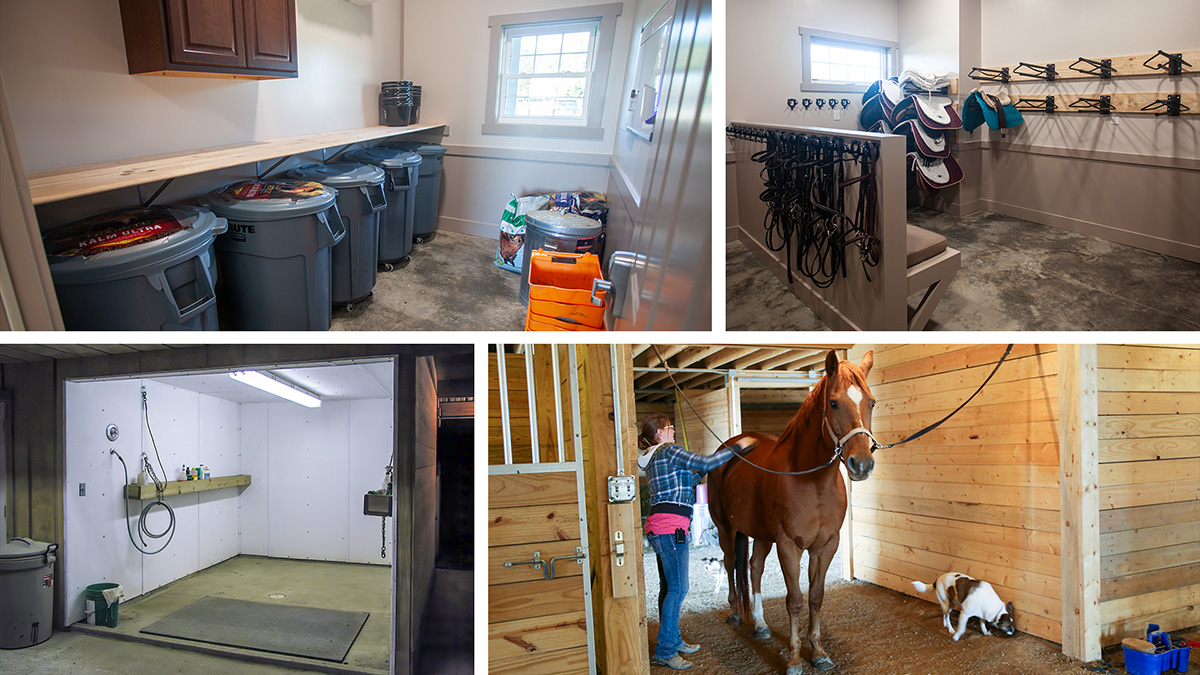
Most horse barns we build include more than stalls. Tack rooms, feed rooms, wash bays, and grooming areas all expand how the building is used and how the interior is framed and finished. Hay storage adds another layer of cost depending on how it’s handled. A loft above the stalls requires different framing and floor loading than ground-level storage, and a separate hay structure adds square footage and its own foundation work.
Bringing water, electricity, and drainage into a barn turns it from a basic structure into a fully functioning facility. Water lines, electrical service, and drainage all require coordination with the building layout and the site itself.
Optional customizations, such as specialty doors, windows, and cupolas, add to the total as well.
Post-Frame Construction and Long-Term Value
The $35-to-$50-per-square-foot range is tied directly to post-frame construction and how it performs over time.
We build with Perma-Column foundations, which keep wood out of the ground and provide a consistent base across varying soil conditions. That consistency protects the structure from moisture-related issues and helps control long-term maintenance costs.
Our engineered columns and hand-built trusses are designed for each building rather than pulled from a standard kit. That allows the structure to match the barn’s layout and use without overbuilding or underbuilding.
We also design for natural ventilation, which reduces the need for additional mechanical systems while improving airflow inside the barn. That affects both the initial build and how the space performs day to day.
Why Post-Frame Construction Costs Less Over Time
Post-frame construction offers cost advantages that other building methods don’t. Traditional stick-built barns require continuous foundation walls and extensive interior framing. Concrete block or masonry barns need thick walls and reinforced foundations. Both approaches add material and labor costs that post-frame construction avoids.
Post-frame barns use fewer materials to achieve the same structural performance. Without load-bearing walls, you get an open, flexible interior space without the cost of additional structural support.
The construction process itself moves faster than traditional methods. Pre-engineered components arrive ready to install rather than being built piece by piece on site. That reduces labor hours and shortens the construction timeline, which keeps costs predictable.
Long-term maintenance costs stay lower as well. Perma-Column foundations resist moisture and settling that can affect other foundation types. Metal roofing and siding require less maintenance than traditional materials. Natural ventilation systems need no mechanical components to maintain or replace.
These advantages are not add-ons. They are part of how post-frame barns are built, and they play a role in keeping costs predictable across different projects.
Planning Your Horse Barn
Whether you’re planning a small barn for personal horses or a larger facility for your equestrian operation, understanding these factors gives you a clearer starting point for your project. For more guidance on designing and planning equestrian facilities, see our complete guide to post-frame horse buildings. You can also explore the full range of features and customization options available for horse stables and stall barns.
If you want to talk through a project, call us at (260) 565-3274, reach out online, or use our cost estimator to get a starting point.